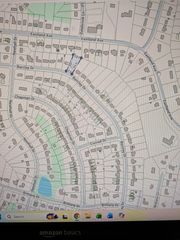
2529 McGinnis Dr, Nashville, TN 37216
- 3 beds |
- 2 baths |
- 1,191 sqft
 Single-Family Home
 Built in 1987
 10,454sqft lot
 1 car garage
 $453/sqft
 Listed 21 days ago
Property Description
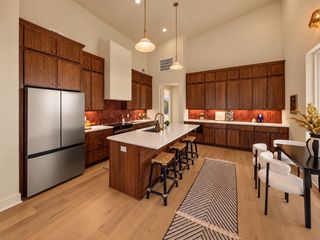
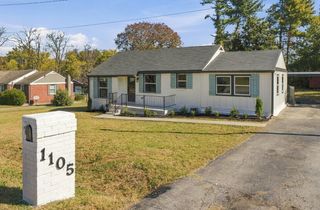
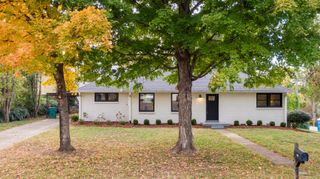
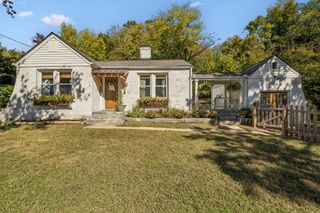
Fully renovated and move-in ready, this remarkable Inglewood home pairs upscale finishes with a spacious, usable backyard and no HOA! Tons of windows fill the home with natural light, highlighting the vaulted ceiling with wood beam Kitchen with Tons of cabinetry, all new appliances and charming breakfast room with bay window. A one-car garage, generous driveway parking, and backyard storage unit add everyday convenience. Outside, enjoy the oversized deck, firepit and space to create your ideal outdoor living and entertaining space. Some homes are simply renovated—this one was reimagined for its next chapter. Restored by Herencia Homes with quality craftsmanship and thoughtful design, preserving the charm of the past while creating a beautiful place for the memories still to come. Shelby Bottoms Greenway access is just steps away at the end of McGinnis Drive. Riverside Village’s local restaurants and shops are about 1.8 miles away, with Five Points, Opry Mills, and downtown Nashville an easy drive. Preferred lender incentive: 1% of the loan amount toward closing costs or a rate buydown, subject to lender terms and buyer qualification. Property is in a flood zone; buyers should verify the designation and investigate insurance requirements and costs.
- Listing Status:
- Active
- Date Added:
- October 23, 2026
- Data Last Updated:
- November 10, 2026 at 1:20AM
- Listing Office:
- Stormberg Group at Compass : 6152948314
- Listing Agent:
- Amber Stormberg : 6152948314
- MLS ID:
- 3626275

- Other Structures: PorchDeckCovered
- Parking: Garage Door OpenerGarage Faces RearDrivewayParking spaces: 4
- Roofing: Asphalt
- General: One
- Originating MLS: realtrac
- County: Davidson CountyTN
- Topography: LevelWooded
- Zoning: 07310005900
- Utilities: Electricity AvailableWater Available
- Water: Public
- Sewer: Public Sewer
- Source: realtrac
This listing courtesy of Amber Stormberg , Stormberg Group at Compass
Monthly Payment
- Principal & Interest $
- Property Taxes $
- Home Insurance $
- VA Funding Fee $