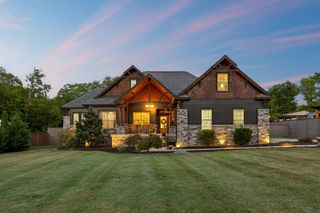
263 Riverside Dr, N, Nashville, TN 37206
- 4 beds |
- 3 baths |
- 2,794 sqft
 Single-Family Home
  Built in 2022
  0.32acre lot
 2 car garage
  $261/sqft
  Listed 2 days ago
Property Description
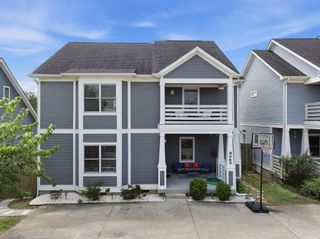
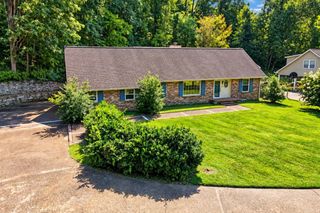
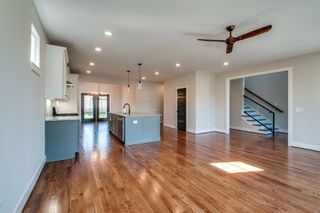
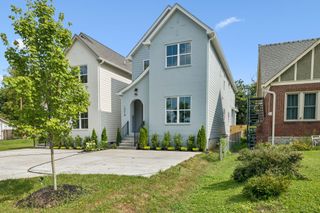
Contemporary Nashville living meets striking architectural design at 263A Riverside Dr. This thoughtfully designed 4-bedroom, 3-bath residence features dramatic rooflines, clean modern lines, expansive windows, and a welcoming covered entry that creates an impressive first impression. Inside, soaring ceilings and an open, light-filled feel complement the home’s contemporary aesthetic. Beautiful wood and tile flooring flows throughout, while an inviting foyer, extra closet space, ceiling fans, and high-speed internet add everyday functionality. The flexible floor plan includes one bedroom on the main level, offering versatility for guests, an office, or additional living needs. The well-appointed kitchen is designed for both cooking and entertaining, featuring a generous island, gas cooktop, electric oven, microwave, dishwasher, disposal, and refrigerator. Spacious bedrooms include a 14’ x 16’ primary bedroom, with additional bedrooms measuring 11’ x 13’, 12’ x 13’, and 10’ x 11’. Three full bathrooms provide convenience throughout the home. A two-car garage, distinctive contemporary exterior, and thoughtfully designed floor plan round out this stylish Nashville residence.
- Listing Status:
- Active
- Date Added:
- September 24, 2026
- Data Last Updated:
- September 24, 2026 at 10:19PM
- Listing Office:
- EXIT Realty Refined : 6155575775
- Listing Agent:
- Roseann Cornett : 6155575775
- MLS ID:
- 3597900

- Style: Contemporary
- Other Structures: PorchDeckCovered
- Parking: Garage Faces FrontParking spaces: 2
- General: One
- Originating MLS: realtrac
- County: Davidson CountyTN
- Zoning: 083150K00100CO
- Fencing: Back Yard
- Utilities: Water Available
- Water: Public
- Sewer: Public Sewer
- Source: realtrac
This listing courtesy of Roseann Cornett , EXIT Realty Refined
Monthly Payment
- Principal & Interest $
- Property Taxes $
- Home Insurance $
- VA Funding Fee $

 New - 2 days ago