2632 Windemere Dr, Nashville, TN 37214
- 5 beds |
- 3 baths |
- 2,500 sqft
 Single-Family Home
  Built in 1961
  1.11acre lot
 2 car garage
  $280/sqft
  Listed 13 days ago
Property Description
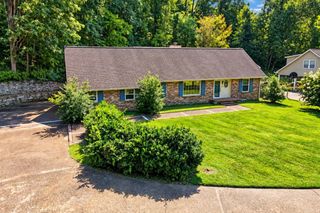
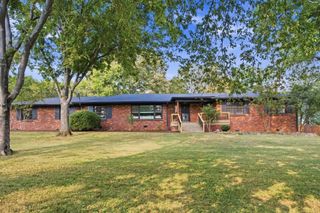
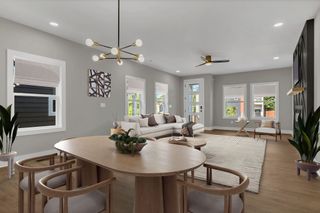
Beautifully renovated **5-bedroom home backing directly to Two Rivers Park!** Tucked away on a quiet, dead-end street in an established and ultra-convenient neighborhood, this home offers a rare combination of privacy, location, space, and style. Perched beautifully on its lot and surrounded by mature trees, the home has distinctive **mid-century modern character** complemented by an extensive top-to-bottom renovation. Major improvements include the roof, windows, HVAC and ductwork, plumbing and drain lines, flooring, TREX decking, garage doors, water heater, fixtures, and much more—providing the style of a thoughtfully updated home with substantial improvements already completed. Inside, you'll find a spacious and versatile **five-bedroom floor plan** with room for home offices, guests, hobbies, or multi-generational living. Outside, enjoy the low-maintenance TREX decking and the exceptional backdrop of **Two Rivers Park**, creating a setting that feels tucked away while remaining remarkably convenient to Nashville amenities. If you've been looking for something with more personality than a typical renovation, this one delivers—**mid-century style, modern updates, abundant space, a peaceful setting, and a park practically in your backyard.** Be sure to watch the video tour to see the transformation and all this gorgeous remodel has to offer!
- Listing Status:
- Active
- Date Added:
- September 11, 2026
- Data Last Updated:
- September 24, 2026 at 6:18PM
- Listing Office:
- EXIT Prime Realty : 6154840816
- Listing Agent:
- Jennifer Moss : 6154840816
- MLS ID:
- 3546312

- Parking: AttachedParking spaces: 2
- General: One
- Originating MLS: realtrac
- County: Davidson CountyTN
- Zoning: 08407000100
- Utilities: Electricity AvailableWater Available
- Water: Public
- Sewer: Public Sewer
- Source: realtrac
This listing courtesy of Jennifer Moss , EXIT Prime Realty
Monthly Payment
- Principal & Interest $
- Property Taxes $
- Home Insurance $
- VA Funding Fee $

 New - 3 days ago