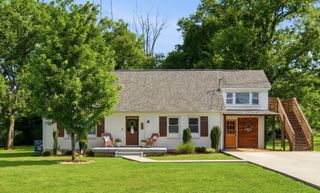
2644 Miami Ave, Nashville, TN 37214
- 3 beds |
- 3 baths |
- 2,352 sqft
 Single-Family Home
  Built in 2023
  6,534sqft lot
 —— car garage
  $259/sqft
  Listed 16 days ago
Property Description
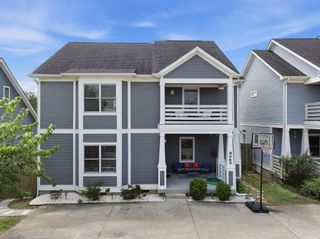
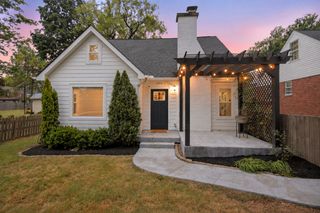
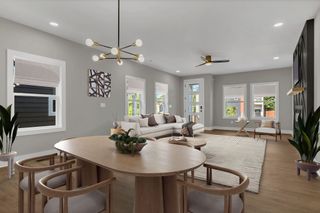
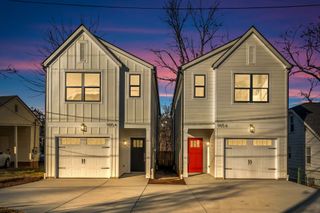
Seller offering $20K toward a rate buy down, title and/or closing cost with an acceptable offer. This stunning 3-bedroom, 3 full bath home has it all. Complete with rich wood flooring flowing seamlessly throughout, this home offers a sophisticated layout designed for both high-end entertaining and quiet daily escapes. At the heart of the home, a chef-inspired eat-in kitchen shines with premium stainless steel appliances and exquisite granite countertops—a luxury finish carried elegantly through every single room. Storage and hosting are effortless with the addition of both a spacious walk-in pantry and a stylish butler's pantry. The open-concept design flows naturally into the bright living room, making it easy to host friends while cooking. Need versatility? A main-floor flex room easily transforms to match your life, whether you envision a formal dining room, a quiet home office, or a convenient 4th bedroom. Upstairs, your private oasis awaits. The expansive primary suite is a true showstopper, boasting its own private outdoor deck with beautiful, sweeping views of the Cumberland River. Pour a morning coffee or an evening glass of wine and watch the river roll by. The spa-like en-suite bath features double sinks, a dedicated linen closet, and a large walk-in shower encased frameless glass. Two additional spacious bedrooms share a perfectly placed Jack-and-Jill bath, while the laundry room is smartly tucked upstairs between the bedrooms for ultimate everyday convenience. Step outside to your expansive backyard, wrapped entirely in a privacy fence—a secure, serene haven for weekend barbecues, pets, or starlit gatherings. Perfectly situated, this home puts the best of Nashville at your fingertips. Enjoy premium shopping, dining, and endless entertainment just minutes away at Opry Mills and the legendary Grand Ole Opry. Plus, with quick, hassle-free access to BNA Airport.
- Listing Status:
- Active
- Date Added:
- September 17, 2026
- Data Last Updated:
- September 24, 2026 at 5:18PM
- Listing Office:
- Keller Williams Realty Nashville/Franklin : 7602725443
- Listing Agent:
- Mariann Sall : 7602725443
- MLS ID:
- 3544329

- General: Balcony
- Style: Traditional
- Other Structures: PorchDeckCovered
- Parking: ConcreteParking spaces: 2
- Roofing: Shingle
- General: Two
- Originating MLS: realtrac
- County: Davidson CountyTN
- Topography: Level
- Zoning: 05209026600
- View: RiverView
- Fencing: Privacy
- Utilities: Water AvailableCable Connected
- Water: Public
- Sewer: Public Sewer
- Source: realtrac
This listing courtesy of Mariann Sall , Keller Williams Realty Nashville/Franklin
Monthly Payment
- Principal & Interest $
- Property Taxes $
- Home Insurance $
- VA Funding Fee $

 New - 2 days ago