2831 Polo Club Rd, Nashville, TN 37221
- 5 beds |
- 5 baths |
- 5,154 sqft
 Single-Family Home
  Built in 1992
  1.12acre lot
 6 car garage
  $349/sqft
  Listed 1 month ago
Property Description
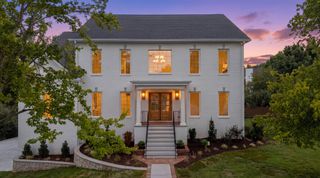
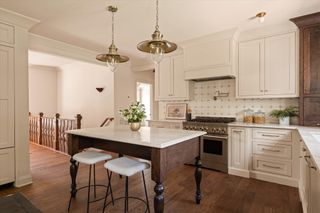
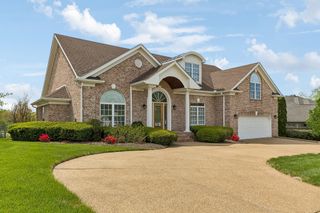
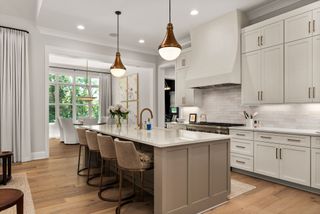
Exceptional Williamson County living with space, flexibility, and a truly one-of-a-kind garage! This stately all-brick home combines timeless architecture with an impressive amount of living space, all set on a beautiful, level lot. With 4–5 bedrooms and 4½ bathrooms, the flexible floor plan offers plenty of room to accommodate a variety of lifestyles. And then there’s the detached garage and workshop. This is an extraordinary feature that takes this property to another level. The three-bay structure includes a vehicle lift, air compressor, and an enormous reinforced-concrete vault secured by a Fort Knox vault door, offering an exceptional space for protecting valuable collections, equipment, at least 6 vehicles, and more. Upstairs of the detached garage is approximately 1,100 square feet of additional space is already wired, drywalled, and equipped with rough-in plumbing for a bathroom. The possibilities are endless: guest quarters, studio, office, game room, or additional living space. Back inside the main house, a grand two-story foyer welcomes you with an elegant staircase and opens to the formal living room, where a beautiful fireplace and three-sided bay window fill the space with natural light. The formal dining room makes an equally impressive statement with three oversized windows and a stunning crystal chandelier. At the heart of the home, the expansive great room features soaring two-story ceilings, a fireplace, and a wet bar: creating an ideal setting for entertaining and gathering. The oversized kitchen offers abundant cabinetry and countertop space, a center island with gas cooktop, and a generous breakfast area large enough for a full-size dining table. Upstairs, three spacious bedrooms provide comfortable private quarters. One features its own ensuite bath, while the other two share a convenient Jack-and-Jill bath. Each bedroom offers generous closet space, plus additional attic-eave storage for seasonal belongings.
- Listing Status:
- Active
- Date Added:
- August 7, 2026
- Data Last Updated:
- September 24, 2026 at 10:19PM
- Listing Office:
- Pilkerton Realtors : 6155099525
- Listing Agent:
- Leif E. Pilkerton : 6155099525
- MLS ID:
- 3344412

- Style: Traditional
- Other Structures: Patio
- Parking: Garage Door OpenerAttached/DetachedAggregateParking spaces: 6
- Roofing: Shingle
- General: Two
- HOA Amenities: ClubhousePoolTennis Court(s)Underground UtilitiesTrail(s)Recreation Facilities305.0Quarterly
- Originating MLS: realtrac
- County: Williamson CountyTN
- Topography: Level
- Zoning: 094006L B 01400 00007006K
- Utilities: Electricity AvailableNatural Gas AvailableWater AvailableCable Connected
- Water: Public
- Sewer: Public Sewer
- Source: realtrac
This listing courtesy of Leif E. Pilkerton , Pilkerton Realtors
Monthly Payment
- Principal & Interest $
- Property Taxes $
- Home Insurance $
- VA Funding Fee $

 New - 3 days ago