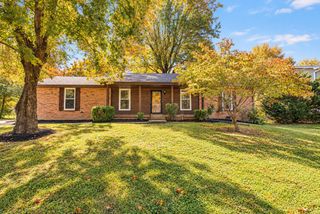
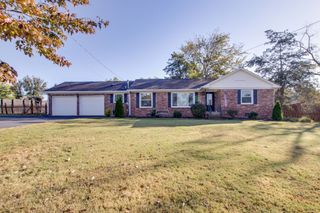
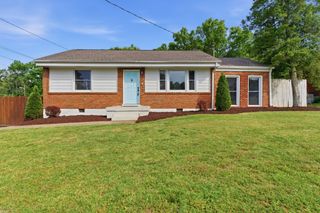
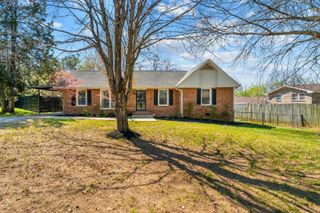
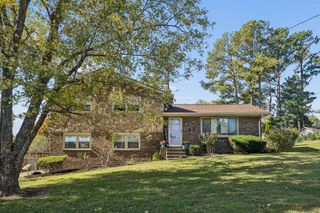
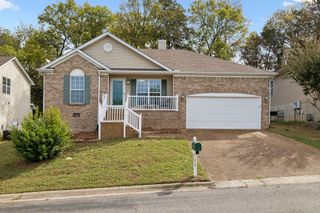
2928 Sinbad Dr, Nashville, TN 37214
- 3 beds |
- 2 baths |
- 1,288 sqft
 Single-Family Home
 Built in 1954
 0.32acre lot
 2 car garage
 $330/sqft
 Listed 10 days ago
Property Description
Donelson area - Beautiful One Level Living at its best! Cozy Ranch home, with natural privacy fence from street and neighbors. Perfectly located with quick access to BNA Airport, I40/I24, Downtown Nashville, Restaurants, Entertainment, and Shopping. This home features 3 Bedrooms, 2 Baths, with an Open Floor Plan, original Hardwoods in living space, Tile in wet areas. The Kitchen has been renovated with all New Cabinets, Granite Countertops, and Stainless-Steel Appliances (all stay – Refrigerator, Dishwasher, and smooth cook-top) Owner’s suite includes a double vanity, spacious tiled shower. Guest bedrooms are large w/additional closets, guest bathroom has been renovated with a tiled Shower/Tub combo. Utility room includes extra storage, washer & dryer, both included in sale. Backyard has a courtyard w/pergola perfect for entertaining and relaxing in the city!
- Listing Status:
- Active
- Date Added:
- October 30, 2026
- Data Last Updated:
- November 10, 2026 at 12:18AM
- Listing Office:
- RE/MAX Encore : 6153008809
- Listing Agent:
- Nicole A. Coppersmith, ABR, CMRS, MRP, SFR, CREN, RCC, CHNS, 203K, THDA Specialist : 6153008809
- MLS ID:
- 3629901

- Style: Ranch
- Other Structures: PorchPatio
- Parking: PrivateConcreteParking spaces: 2
- Roofing: Shingle
- General: One
- Originating MLS: realtrac
- County: Davidson CountyTN
- Topography: Sloped
- Zoning: 09606020500
- Fencing: Chain Link
- Utilities: Electricity AvailableWater AvailableCable Connected
- Water: Public
- Sewer: Public Sewer
- Source: realtrac
This listing courtesy of Nicole A. Coppersmith, ABR, CMRS, MRP, SFR, CREN, RCC, CHNS, 203K, THDA Specialist , RE/MAX Encore
Monthly Payment
- Principal & Interest $
- Property Taxes $
- Home Insurance $
- VA Funding Fee $