301 Demonbreun St Unit 1812, Nashville, TN 37201
- 1 bed |
- 1 bath |
- 720 sqft
 Rental
 Built in 2008
 —— sqft lot
 1 car garage
 $3/sqft
 Listed 18 days ago
Property Description
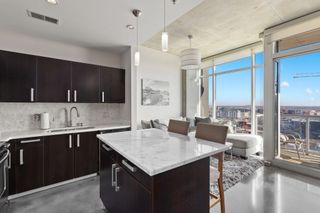
Your downtown Nashville getaway awaits, with the rare option of a rental permit already in place! Move-in ready and located on the 18th floor at Encore, this 720-square-foot residence offers an inviting home base for weekend escapes, concerts, sporting events, and everyday downtown living. An open floor plan makes the most of the space, while a kitchen pantry and walk-in closet provide valuable storage. With the East Bank redevelopment adding to the excitement surrounding downtown Nashville, this is an opportunity to own near the city’s evolving riverfront while enjoying everything the neighborhood offers today. Enjoy it as your personal downtown retreat, or explore the investment potential offered by the existing rental permit, a rare opportunity at Encore! Encore offers 24-hour concierge service, a resort-style pool, fitness center, clubroom, and pet-friendly living. Step outside to explore Broadway, Bridgestone Arena, the Ryman, Fifth + Broadway, Ascend Amphitheater, and Riverfront Park, with the pedestrian bridge connecting you to Nissan Stadium and the East Bank. Whether you’re looking for a part-time retreat, a full-time home, or an investment, this residence puts Nashville at your doorstep.
- Listing Status:
- Active
- Date Added:
- October 26, 2026
- Data Last Updated:
- November 10, 2026 at 6:19AM
- Listing Office:
- Blue Sky Realty Partners : 6157884288
- Listing Agent:
- Heather Poiry : 6157884288
- MLS ID:
- 3626757

- General: Balcony
- Other Structures: Patio
- Parking: AssignedParking spaces: 1
- General: One
- HOA Amenities: ClubhouseFitness CenterGatedPool
- Originating MLS: realtrac
- County: Davidson CountyTN
- Zoning: 093060A28800CO
- View: CityView
- Utilities: Water Available
- Water: Public
- Sewer: Public Sewer
- Source: realtrac
This listing courtesy of Heather Poiry , Blue Sky Realty Partners
 New - 1 day ago