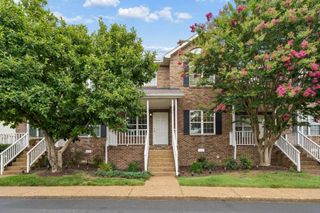
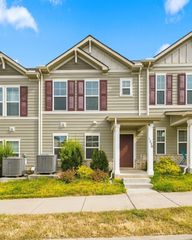
3030 Ned Shelton Rd Apt 212, Nashville, TN 37217
- 3 beds |
- 3 baths |
- 1,618 sqft
 Town Home
  Built in 2005
  1,742sqft lot
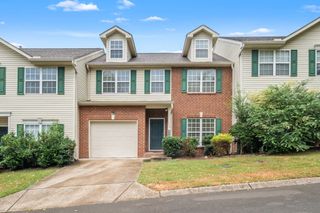
 1 car garage
  $197/sqft
  Listed 1 month ago
Property Description
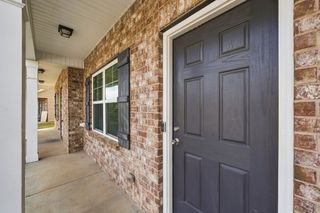
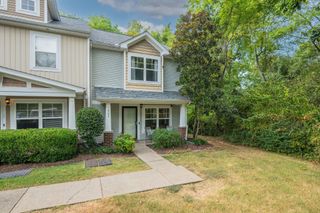
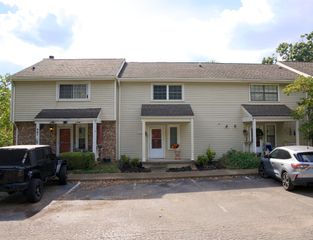
Tucked into a quaint townhome community, this beautifully maintained home offers a refreshing combination of comfortable living, outdoor space, and outstanding Nashville convenience. With more than $14,000 in improvements, including a new roof, new carpet, and additional updates, much of the work has already been done—leaving you more time to simply enjoy your new home. Inside, the inviting floor plan brings the living, dining, and kitchen areas together for easy everyday living and entertaining. The kitchen offers abundant cabinetry, a center island with additional workspace and seating, and convenient access to the dining area. Upstairs, the spacious primary suite features multiple windows for natural light, generous closet space, and a private bath, while secondary bedrooms provide flexibility for guests, a home office, hobbies, or additional living space. Step outside and discover something you don't always expect with townhome living—a private patio and colorful garden area ready for morning coffee, grilling, dining outdoors, or simply unwinding at the end of the day. And then there’s the location. Nashville International Airport is just minutes away, with convenient access to I-24 and I-40 for getting around Middle Tennessee. When it’s time to trade pavement for the outdoors, J. Percy Priest Lake, Elm Hill Marina, nearby parks, greenways, and hiking trails put boating, walking, and recreation within easy reach. Shopping and entertainment at Opry Mills and Providence Marketplace are also approximately 20–25 minutes away. Whether you're making your first purchase, relocating to Nashville, or simply looking for a well-kept home in a convenient location, this townhome offers an appealing opportunity to put down roots. Come see how easily this one could feel like home.
- Listing Status:
- Active
- Date Added:
- August 24, 2026
- Data Last Updated:
- September 25, 2026 at 3:19AM
- Listing Office:
- Patio Realty : 6154290070
- Listing Agent:
- Jody Derrick : 6154290070
- MLS ID:
- 3525573

- Style: Contemporary
- Other Structures: Patio
- Parking: Garage Door OpenerGarage Faces FrontParking spaces: 1
- General: One
- HOA Amenities: SidewalksMaintenance GroundsInsurance45.0Monthly
- Originating MLS: realtrac
- County: Davidson CountyTN
- Topography: Private
- Zoning: 135080B04300CO
- View: OtherView
- Fencing: Partial
- Utilities: Electricity AvailableWater AvailableCable Connected
- Water: Public
- Sewer: Public Sewer
- Source: realtrac
This listing courtesy of Jody Derrick , Patio Realty
Monthly Payment
- Principal & Interest $
- Property Taxes $
- Home Insurance $
- VA Funding Fee $