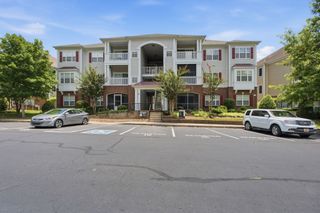
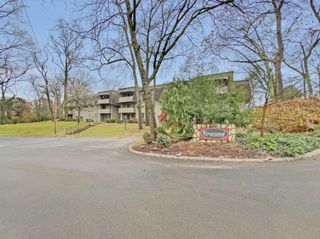
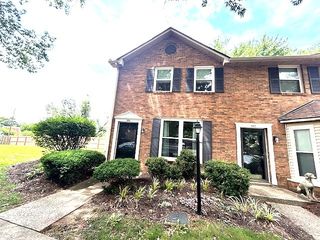
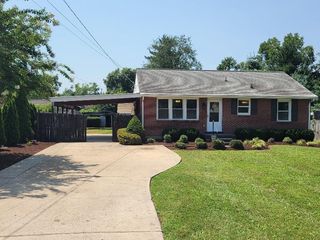
306 Yorkshire Cir, Nashville, TN 37211
- 2 beds |
- 2 baths |
- 1,177 sqft
 Rental
  Built in 1987
  —— sqft lot
  —— car garage
  $1/sqft
  Listed 25 days ago
Property Description
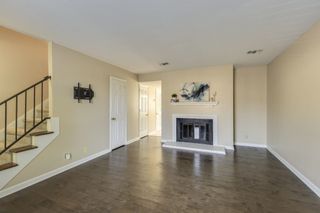
Welcome to 306 Yorkshire Circle, a beautifully maintained home located in the quiet and desirable Villages of Brentwood community in Nashville, TN. This 2-bedroom, 2-bath residence offers 1,177 square feet of comfortable, well-designed living space—ideal for long-term lease, corporate housing. The home features high ceilings, abundant natural light, and a cozy fireplace, creating a welcoming atmosphere perfect for relaxing after a long day. The fully equipped kitchen includes an electric cooktop, oven, dishwasher, and refrigerator, making everyday living convenient and efficient. Enjoy year-round comfort with central heating and air conditioning, easy-to-maintain laminate flooring, and a private patio—ideal for unwinding or accommodating pets. Residents also benefit from convenient parking and access to a community pool. Situated in a peaceful neighborhood yet close to dining, shopping, recreation, and major corridors, this property is especially well-suited for traveling nurses, corporate professionals, musicians, and other tenants seeking a quiet retreat with easy access to Nashville amenities. 306 Yorkshire Circle offers the perfect balance of comfort, convenience, and tranquility—an excellent place to call home. There is a $60 application per lessee.
- Listing Status:
- Active
- Date Added:
- July 19, 2026
- Data Last Updated:
- August 10, 2026 at 10:21PM
- Listing Office:
- Compass : 9196219777
- Listing Agent:
- Cynthia Pearson : 9196219777
- MLS ID:
- 3288414

- Other Structures: Patio
- Pool: In Ground
- Parking: Parking spaces: 2
- Roofing: Shingle
- General: One
- HOA Amenities: Maintenance StructureMaintenance GroundsRecreation FacilitiesTrash210.0Monthly
- Originating MLS: realtrac
- County: Davidson CountyTN
- Zoning: 161110C00300CO
- Fencing: Privacy
- Utilities: Water Available
- Water: Public
- Sewer: Public Sewer
- Source: realtrac
This listing courtesy of Cynthia Pearson , Compass

 New - 17 hours ago