3102 W End Cir Apt 401, Nashville, TN 37203
- 2 beds |
- 2 baths |
- 1,572 sqft
 Condominium
  Built in 2006
  —— sqft lot
  1 car garage
  $302/sqft
  Listed 26 days ago
Property Description
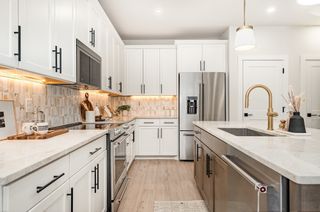
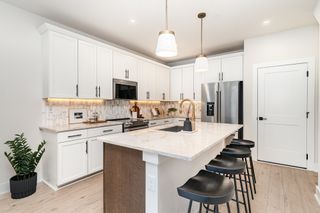
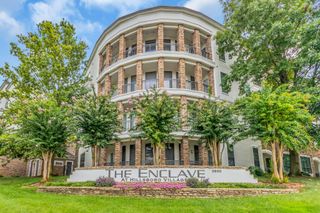
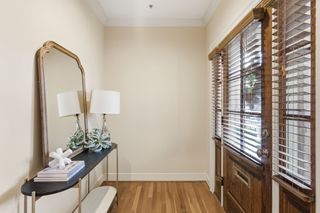
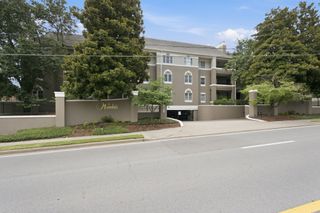
Penthouse - Corner Unit! Top floor position with more windows than most units in the building, and it's one of the largest floor plans available — you'll feel it the moment you walk in. Natural light pours through every room, filling the open living and entertaining space with beautiful brightness all day long. The kitchen is made for hosting, with cabinets galore and expansive countertops that give you all the room you need to cook, serve, and gather. The split floor plan offers privacy on both ends: the primary suite sits on one side of the condo with French doors opening to a private Juliet balcony, while the second bedroom sits on the opposite side with its own second full bathroom — ideal for guests, roommates, or a home office setup. Step out onto the back deck and enjoy the views while unwinding at the end of the day. The deck has recently installed composite decking along with a 25-year warranty. Parking is never a problem here - gated enclosed garage parking with your designated parking along with extra visitor parking spots. Details throughout include beautiful hardwood floors, crown molding, 2023 new oven & microwave and a 2026 all-in-one washer/dryer for easy living. This building is tucked at the end of a cul-de-sac for a peaceful, quiet setting. The LOCATION! Five-star walkable! Stroll to Maggiano's, Tito's, Brick Top's, Stoney River, and Starbucks, or head to nearby Centennial Park and Centennial Dog Park — all just steps from your door! See the listing video attached!
- Listing Status:
- Active
- Date Added:
- July 21, 2026
- Data Last Updated:
- August 10, 2026 at 7:18PM
- Listing Office:
- eXp Realty : 6157177076
- Listing Agent:
- Mickey Taylor : 6157177076
- MLS ID:
- 3299413

- General: Balcony
- Style: Traditional
- Other Structures: Patio
- Parking: AssignedParking spaces: 1
- General: One
- HOA Amenities: GatedMaintenance StructureMaintenance Grounds397.0Monthly
- Originating MLS: realtrac
- County: Davidson CountyTN
- Topography: Cul-De-Sac
- Utilities: Electricity AvailableWater Available
- Water: Public
- Sewer: Public Sewer
- Source: realtrac
This listing courtesy of Mickey Taylor , eXp Realty
Monthly Payment
- Principal & Interest $
- Property Taxes $
- Home Insurance $
- VA Funding Fee $