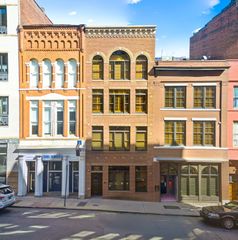
312 Madison St, Nashville, TN 37208
- 10,024 sqft
 other
other  Built in 2012
  0.25acre lot
 —— car garage
  $748/sqft
  Listed 4 months ago
Property Description
Presented for the first time, this architecturally significant residence in Historic Germantown offers a rare combination of scale, design, and structural integrity. Designed by Nick Dryden of Dryden Studio, the approximately 10,000 square foot property was constructed with commercial-grade concrete and steel—an uncommon level of durability and infrastructure for residential living. Expansive storefront-style windows and thoughtful circulation create a light-filled, open environment across three levels, all serviced by elevator access. Interiors blend reclaimed historic materials with refined, high-end finishes throughout. At the center of the home, a chef’s kitchen is equipped with Miele refrigeration, Thermador appliances, custom countertops, and an oversized layout designed for both daily living and large-scale entertaining. Crestron smart home integration, Lutron automated shades, and seamless indoor-outdoor flow enhance the overall experience. The property includes five ensuite bedrooms, multiple flex spaces, a private office, and a well-appointed primary suite. Dedicated wellness and entertainment spaces feature a spa with sauna and steam shower, media room, full bar and lounge, and a cigar room with humidor. Outdoor areas offer a private courtyard, elevated entertaining decks with skyline views, fire features, and a custom brick pizza oven. Additional highlights include geothermal heating and cooling, heated flooring, tankless water systems, a heated and cooled multi-use garage, and a custom-built storm shelter.
- Listing Status:
- Active
- Date Added:
- March 11, 2026
- Data Last Updated:
- July 6, 2026 at 6:18AM
- Listing Office:
- The Ashton Real Estate Group of RE/MAX Advantage : 6152940004
- Listing Agent:
- Katie Herndon : 6152940004
- MLS ID:
- 3147288

- Parking: Parking spaces: 0
- Originating MLS: realtrac
- County: Davidson CountyTN
- Zoning: MUN082090U31200CO
- Source: realtrac
This listing courtesy of Katie Herndon , The Ashton Real Estate Group of RE/MAX Advantage
Monthly Payment
- Principal & Interest $
- Property Taxes $
- Home Insurance $
- VA Funding Fee $