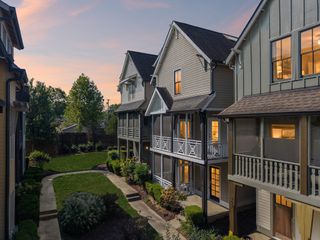
312 Sophia Rain Dr, Nashville, TN 37218
- 3 beds |
- 3 baths |
- 1,842 sqft
 Single-Family Home
  Built in 2023
  1,307sqft lot
 2 car garage
  $303/sqft
  Listed 9 days ago
Property Description
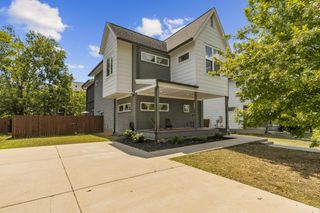
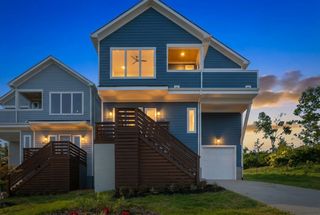
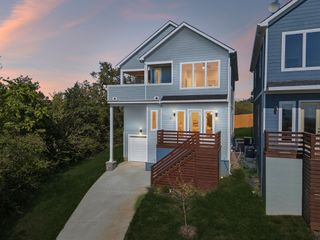
Experience elevated Nashville living in this like-new, 3-year-old home, Corner Lot, in the sought-after Cato Cottages community, just minutes from Downtown! The stunning Iris floor plan blends sophisticated finishes with thoughtful design, abundant natural light, and effortless indoor-outdoor living! The main level welcomes you with an open-concept layout, wide-plank wood flooring, designer lighting, custom cabinetry, and a light-filled great room featuring 10’ ceilings and expansive windows. The beautifully appointed kitchen offers a built-in oven and microwave, built-in cooktop, smart appliances, walk-in pantry, and plenty of space to entertain. A dedicated office provides the ideal work-from-home retreat! Upstairs, the spacious owner’s suite is a true retreat with vaulted ceilings, custom bath vanities, a large walk-in shower, custom closet built-ins, and a private covered porch/deck, perfect for morning coffee or unwinding at the end of the day. Generously sized secondary bedrooms, custom-designed closets, plantation shutters, and a large laundry room add comfort and functionality throughout. Outside, enjoy the privacy of a fully fenced community with private yards, beautifully landscaped common areas, an expansive outdoor gathering space, walking trails, community grill, and dog park. Rear-loaded oversized 2-car garages and ample guest parking add convenience. Phase 2 amenities include a swimming pool, pickleball court, and children’s playground. All of this just minutes from the best of Nashville, approximately 8 minutes to Downtown, 12 minutes to The Gulch, and 15 minutes to Music Row, 12 South, and Green Hills, with BNA approximately 20 minutes away. Modern luxury, community, and an unbeatable location come together beautifully at Cato Cottages.
- Listing Status:
- Active
- Date Added:
- September 22, 2026
- Data Last Updated:
- September 24, 2026 at 4:18PM
- Listing Office:
- Benchmark Realty, LLC : 6152934799
- Listing Agent:
- Jerica Rauner : 6152934799
- MLS ID:
- 3597211

- General: Balcony
- Other Structures: PorchDeckCovered
- Parking: Garage Door OpenerAttachedParking LotParking spaces: 2
- Roofing: Shingle
- General: Two
- HOA Amenities: Dog ParkSidewalksUnderground UtilitiesTrail(s)Maintenance StructureMaintenance Grounds149.0Monthly
- Originating MLS: realtrac
- County: Davidson CountyTN
- Topography: Corner LotLevel
- Zoning: 069010A03000CO
- Fencing: Full
- Utilities: Water AvailableCable Connected
- Water: Public
- Sewer: Public Sewer
- Source: realtrac
This listing courtesy of Jerica Rauner , Benchmark Realty, LLC
Monthly Payment
- Principal & Interest $
- Property Taxes $
- Home Insurance $
- VA Funding Fee $

 New - 11 hours ago