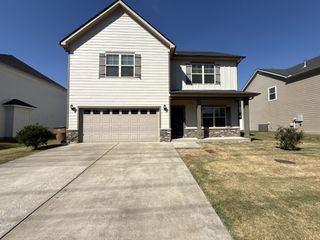
3133 Greggwood Dr, Nashville, TN 37207
- 3 beds |
- 2 baths |
- 2,100 sqft
 Single-Family Home
 Built in 1971
 7,405sqft lot
 —— car garage
 $167/sqft
 Listed 2 months ago
Property Description
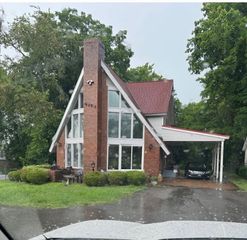
**UNDER $375,000! | 2,100 SQ. FT. | FULLY REMODELED | FINISHED BASEMENT | 2 FULL BATHROOMS | BUYER'S CHOICE INCENTIVE!** **ONE OF THE BEST VALUES IN THE ENTIRE 37207 ZIP CODE!** Where else can you find this much home, completely remodeled, for UNDER $375,000? Welcome to **3133 Greggwood Drive**, where incredible value meets modern living! This isn't an older home with a few cosmetic updates. It's a complete top-to-bottom transformation offering **3 BEDROOMS, 2 FULL BATHROOMS, AND 2,100 SQUARE FEET OF FINISHED LIVING SPACE!** Step inside to discover a stunning TRUE OPEN-CONCEPT floor plan filled with natural light! The completely remodeled kitchen features beautiful butcher block countertops, BRAND-NEW appliances, and modern finishes. Enjoy TWO beautifully updated full bathrooms, NEW flooring, NEW windows, fresh paint, and stylish finishes throughout! **AND THERE'S MORE!** The FULLY FINISHED BASEMENT provides approximately 1,050 additional square feet of flexible living space! Perfect for a second living room, home office, recreation area, or entertainment space, complete with convenient stackable laundry! Outside, you'll find a NEW DRIVEWAY, fresh landscaping, and a FENCED BACKYARD! **THE VALUE IS HARD TO BEAT!** Why settle for a smaller home that still needs work when you can own approximately 2,100 square feet of beautifully remodeled living space with TWO FULL BATHROOMS and a FINISHED BASEMENT for just **$374,900?** **BONUS: BUYER'S CHOICE INCENTIVE AVAILABLE!** Ask us how the seller may help with your closing costs or financing options! **MORE HOUSE. MORE UPDATES. MORE SPACE. LESS MONEY!** Move-in ready and priced to impress! Schedule your private showing TODAY!
- Listing Status:
- Active
- Date Added:
- September 6, 2026
- Data Last Updated:
- November 10, 2026 at 10:20PM
- Listing Office:
- Team Wilson Real Estate Partners : 6153388280
- Listing Agent:
- Ben Wilson : 6153388280
- MLS ID:
- 3542816

- Style: Ranch
- Parking: DrivewayParking spaces: 2
- General: Two
- Originating MLS: realtrac
- County: Davidson CountyTN
- Zoning: 06001014600
- Fencing: Back Yard
- Utilities: Electricity AvailableWater Available
- Water: Public
- Sewer: Public Sewer
- Source: realtrac
This listing courtesy of Ben Wilson , Team Wilson Real Estate Partners
Monthly Payment
- Principal & Interest $
- Property Taxes $
- Home Insurance $
- VA Funding Fee $

 New - 17 hours ago