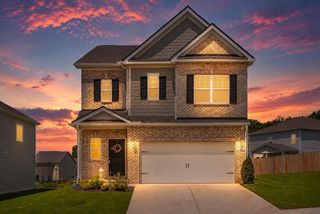
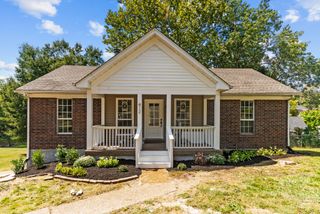
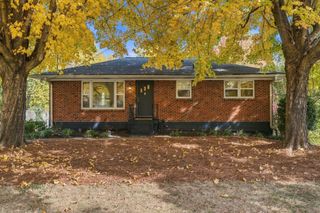
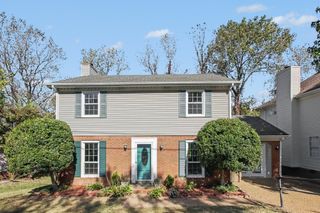
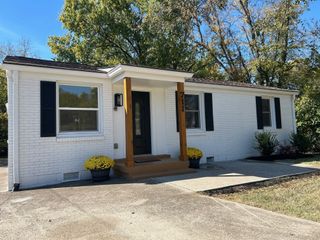
320A Flora Maxwell Rd, Nashville, TN 37211
- 3 beds |
- 3 baths |
- 1,760 sqft
 Single-Family Home
 Built in 2026
 —— sqft lot
 —— car garage
 $272/sqft
 Listed 8 days ago
Property Description
SELLER OFFERING INTEREST RATE BUY DOWN - Reach out for more information! Elevated design. Thoughtful craftsmanship. Unbeatable value. Intentionally designed from top to bottom, with an exceptional level of craftsmanship and style thats rarely found at this price point. Featuring 3 spacious bedrooms - 3 full baths - a open and inviting floor plan - tall ceilings - designer finishes and selections - and so much more for under 500k. The kitchen is beautifully wrapped in custom shaker cabinetry, sleek quartz counters, champagne gold details, a stainless steel Samsung appliance package, and multiple storage options. The primary suite offers tall vaulted ceilings - double vanities - a walk-in shower - and hand-laid ceramic tiles. Each additional bedroom features its own bath, offering comfort and privacy for family and guests alike. Completing the home is a oversized covered rear deck, and a spacious, flat, fully fenced in backyard - offering the perfect blend of privacy, functionality, and room to entertain. A home where exceptional craftsmanship meets attainable luxury with the the heart of the city just moments away. - 320A Flora Maxwell.
- Listing Status:
- Active
- Date Added:
- November 6, 2026
- Data Last Updated:
- November 9, 2026 at 9:20PM
- Listing Office:
- Keller Williams Realty Nashville/Franklin : 6156351660
- Listing Agent:
- John Omer : 6156351660
- MLS ID:
- 3631671

- Other Structures: DeckCovered
- Parking: Parking spaces: 0
- General: Two
- Originating MLS: realtrac
- County: Davidson CountyTN
- Topography: ClearedLevelPrivateWooded
- Zoning: 14707013300
- Fencing: Back Yard
- Utilities: Electricity AvailableWater Available
- Water: Public
- Sewer: Public Sewer
- Source: realtrac
This listing courtesy of John Omer , Keller Williams Realty Nashville/Franklin
Monthly Payment
- Principal & Interest $
- Property Taxes $
- Home Insurance $
- VA Funding Fee $

 New - 16 hours ago