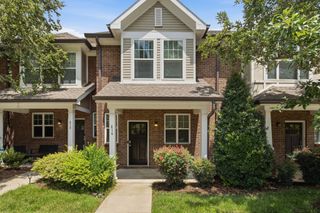
3210 W End Cir Apt 103, Nashville, TN 37203
- 2 beds |
- 2 baths |
- 1,470 sqft
 Town Home
  Built in 2009
  1,742sqft lot
 1 car garage
  $425/sqft
  Listed 1 month ago
Property Description
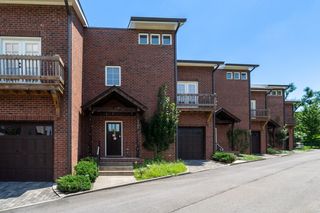
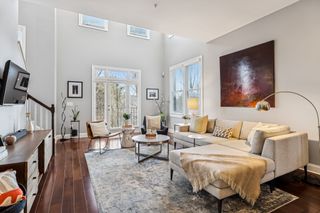
Welcome to unit 103 at The Maxwell, where updated interiors, functional living spaces, and an unbeatable West End location come together. This beautifully refreshed first-floor condo offers 2 bedrooms, 2 bathrooms, and a thoughtfully designed floor plan that lives comfortably for everyday life and entertaining alike. Recent updates include new flooring, fresh carpet, new lighting throughout. The living room is anchored by a cozy fireplace, creating a warm and welcoming space to gather, while multiple private outdoor living areas provide the perfect spot to enjoy your morning coffee or unwind at the end of the day. Additional conveniences include secure garage parking, a dedicated storage unit, and easy first-floor access without sacrificing privacy. Ideally located just minutes from Vanderbilt University, Ascension Saint Thomas, TriStar Centennial Medical Center, and Nashville's vibrant West End dining and shopping scene, this home is equally suited as a primary residence, a home for a student or medical professional, or a lock-and-leave second home. The Maxwell also offers exceptional flexibility for investors, with 90+ day rentals permitted, no rental waitlist, and no cap on the number of rental units within the community—a rare opportunity in one of Nashville's most established neighborhoods. Offering the perfect balance of comfort, convenience, and long-term potential, this is West End living at its best.
- Listing Status:
- Active
- Date Added:
- July 24, 2026
- Data Last Updated:
- August 10, 2026 at 8:20PM
- Listing Office:
- Compass Tennessee, LLC : 6784487669
- Listing Agent:
- Jordyn Hollingsworth : 6784487669
- MLS ID:
- 3302500

- Parking: AssignedParking spaces: 1
- General: One
- HOA Amenities: Maintenance GroundsTrashWater524.0Monthly
- Originating MLS: realtrac
- County: Davidson CountyTN
- Zoning: 104023D10300CO
- Utilities: Water Available
- Water: Public
- Sewer: Public Sewer
- Source: realtrac
This listing courtesy of Jordyn Hollingsworth , Compass Tennessee, LLC
Monthly Payment
- Principal & Interest $
- Property Taxes $
- Home Insurance $
- VA Funding Fee $

 New - 3 days ago