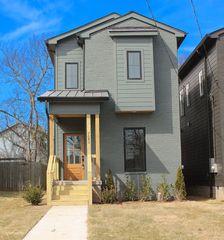
3213B Resha Ln, Nashville, TN 37218
- 4 beds |
- 3 baths |
- 2,271 sqft
 Rental
 Built in 2026
 —— sqft lot
 —— car garage
 $1/sqft
 Listed 11 days ago
Property Description
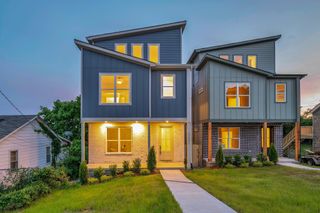
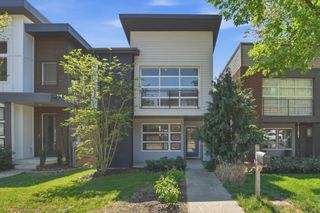
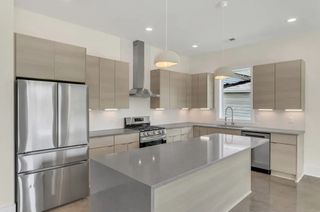
FIRST MONTH 1/2 OFF WITH APPROVED LEASE TERMS! Homeowners are open to an 18-month lease and will also consider a lease-purchase arrangement with acceptable terms. Lease-purchase options are subject to owner approval and mutually agreed-upon terms. Beautifully designed 4-bedroom, 3-bath newer construction home in Nashville offering an open floor plan, elevated finishes and flexible living spaces throughout. The main-level bedroom and full bath are ideal for guests, a home office or additional everyday living space. The kitchen features quartz countertops, a large island, gas range, stainless steel appliances and designer lighting, opening to a spacious living area with wide-plank hardwood floors, soaring ceilings and a sleek floor-to-ceiling fireplace. Upstairs, the primary suite offers a walk-in closet and spa-inspired bath. Enjoy outdoor living on the covered deck with a wood-planked ceiling, plus gated parking and a thoughtfully designed layout. Schedule your private showing today and ask about the available lease and lease-purchase options. Dogs welcomed.
- Listing Status:
- Active
- Date Added:
- November 1, 2026
- Data Last Updated:
- November 10, 2026 at 1:20AM
- Listing Office:
- Benchmark Realty, LLC : 6159338433
- Listing Agent:
- Ursula Reed : 6152888292
- MLS ID:
- 3630293

- Other Structures: DeckCovered
- Parking: Alley AccessOn StreetParking PadParking spaces: 4
- Roofing: Shingle
- General: Two
- Originating MLS: realtrac
- County: Davidson CountyTN
- Zoning: 070130O00200CO
- Fencing: Partial
- Utilities: Water Available
- Water: Public
- Sewer: Public Sewer
- Source: realtrac
This listing courtesy of Ursula Reed , Benchmark Realty, LLC
 New - 1 day ago