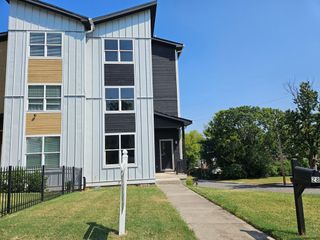
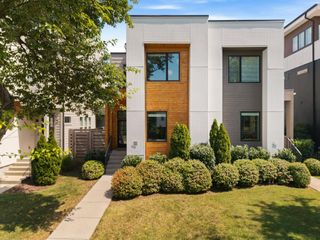
3308 Trevor St Unit 2, Nashville, TN 37209
- 4 beds |
- 4 baths |
- 3,222 sqft
 Town Home
  Built in 2019
  1,307sqft lot
 2 car garage
  $233/sqft
  Listed 25 days ago
Property Description
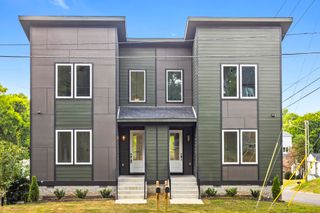
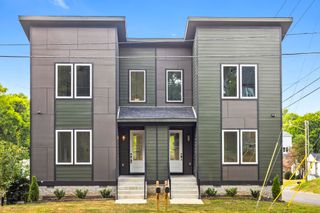
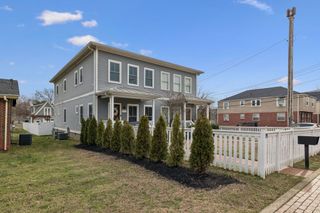
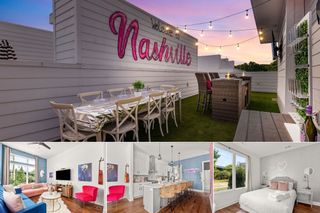
Built by a local leader in Luxury Home building, this home delivers a rare combination of high-end finishes, elevated views, and unbeatable location. Priced well below appraisal-instant equity opportunity! Resting above Sylvan Summit and Sylvan Heights, you're only minutes away from The Gulch, Nations, and world class dining. With two separate living areas—each opening onto expansive balconies—you’ll enjoy seamless indoor-outdoor living, perfect for entertaining and alfresco dining. *Features and benefits include- NO HOA. Floor to ceiling windows. SS Viking Appliances. 8ft doors thru out. No carpet. White Oak&Tile floors only. XL Primary Bedroom with scenic views and tons of natural light. All appliances including Samsung W&D remain. The home’s architectural character shines thru vaulted ceilings in multiple bedrooms, a 2-story open staircase, and penthouse inspired primary suite. The spa-like bathroom is a true showstopper, featuring an oversized soaking tub within a glass-enclosed shower, complete with radiant floors and oversized walk in closet—your own private retreat! Attention to detail is evident everywhere. Waterfall island. Custom lighting installations in the dining room, stairways, living spaces, primary bedroom, and foyer. The oversized two-car garage boasts soaring 23-foot ceilings and includes a convenient dumbwaiter system—making grocery trips effortless by delivering items directly to the kitchen. Conveniently located minutes from the energy of Broadway and downtown, while still being tucked away from the noise and traffic. Enjoy quick access to world-class dining, music, and entertainment—Nearby hotspots like The Nations and Sylvan Summit offer trendy restaurants, local boutiques, greenways, and a strong sense of community.
- Listing Status:
- Active
- Date Added:
- September 3, 2026
- Data Last Updated:
- September 25, 2026 at 7:18AM
- Listing Office:
- ATLAS GLOBAL REAL ESTATE : 6155199939
- Listing Agent:
- Blake Glaskox : 6155199939
- MLS ID:
- 3536019

- General: Balcony
- Style: Contemporary
- Other Structures: PorchCovered
- Parking: Garage Faces FrontParking spaces: 4
- Roofing: Shingle
- General: Three Or More
- Originating MLS: realtrac
- County: Davidson CountyTN
- Zoning: 092092A00200CO
- View: CityView
- Utilities: Electricity AvailableWater Available
- Water: Public
- Sewer: Public Sewer
- Source: realtrac
This listing courtesy of Blake Glaskox , ATLAS GLOBAL REAL ESTATE
Monthly Payment
- Principal & Interest $
- Property Taxes $
- Home Insurance $
- VA Funding Fee $