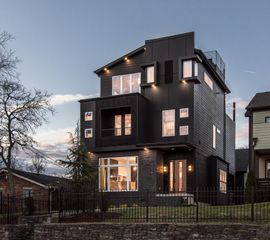
3419B Amanda Ave, Nashville, TN 37215
- 4 beds |
- 5 baths |
- 3,593 sqft
 Rental
  Built in 2015
  —— sqft lot
  2 car garage
  $2/sqft
  Listed 1 month ago
Property Description
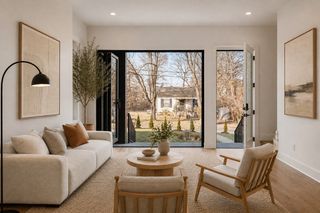
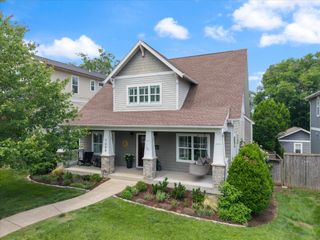
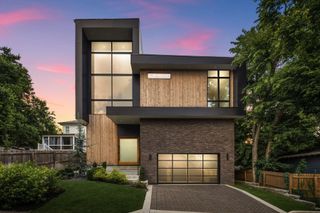
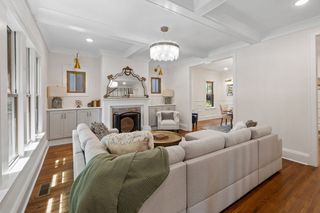
Welcome to this beautifully designed 4-bedroom, 3.5-bath home that perfectly blends modern elegance with everyday comfort. Flooded with natural light, the open layout features a freshly painted interior, spacious living areas, and a chef’s kitchen with stainless steel appliances, granite countertops, and ample storage. The large primary suite offers private porch access and a spa-like bathroom with dual vanities, a soaking tub, and walk-in shower. Upstairs, in addition to the generously sized bedrooms, you’ll find a spacious bonus room, perfect for a movie lounge, home gym, playroom, or office. Step outside to enjoy a large, flat, fenced-in backyard, ideal for relaxing, entertaining, or outdoor play. The covered porch off the kitchen and primary bedroom offers a quiet retreat to enjoy your morning coffee or unwind at the end of the day. Enjoy the convenience of an in-home washer and dryer, smart storage throughout, and included lawn maintenance. Ideally located with quick access to I-440 and just minutes from the vibrant 12 South neighborhood, this home puts boutique shopping, dining, and entertainment at your fingertips. The home will be available for occupancy at the beginning of July and will not be offered furnished. Tenants are responsible for utilities, and all applicants are subject to credit and background checks. Please inquire with the listing broker for additional questions or to schedule a private tour.
- Listing Status:
- Active
- Date Added:
- August 13, 2026
- Data Last Updated:
- September 25, 2026 at 1:18AM
- Listing Office:
- The Shuford Group, LLC : 6155793354
- Listing Agent:
- Nick Shuford | Principal Broker & Auctioneer : 6155793354
- MLS ID:
- 3510989

- Other Structures: DeckCovered
- Parking: Garage Faces FrontConcreteParking spaces: 4
- General: Two
- Originating MLS: realtrac
- County: Davidson CountyTN
- Zoning: 117070T00100CO
- Utilities: Electricity AvailableNatural Gas AvailableWater Available
- Water: Public
- Sewer: Public Sewer
- Source: realtrac
This listing courtesy of Nick Shuford | Principal Broker & Auctioneer , The Shuford Group, LLC
 New - 20 hours ago