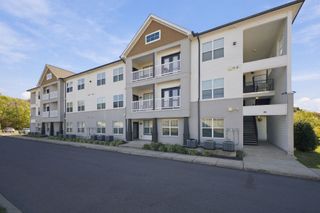
3525 West End Ave Apt 3B, Nashville, TN 37205
- 1 bed |
- 1 bath |
- 808 sqft
 Condominium
 Built in 1930
 871sqft lot
 —— car garage
 $384/sqft
 Listed 21 days ago
Property Description
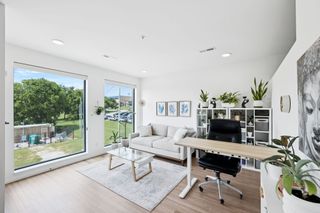
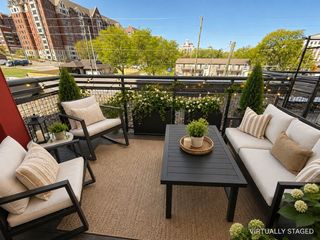
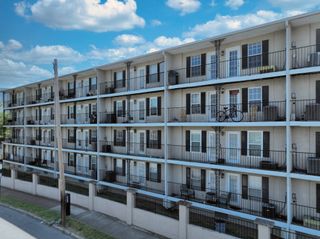
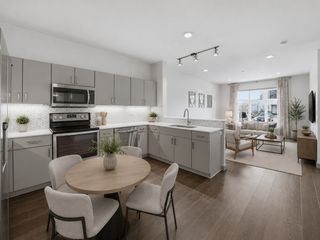
Historic Charm | Top Floor Treetop Views | Prestigious West End Nashville - Discover a unique piece of Nashville history at The Historic Elmington, an all-brick condominium building in the heart of West End, directly adjacent to Elmington Park. This top-floor, 808-square-foot one-bedroom condo offers the largest one-bedroom floor plan in this intimate 12-unit boutique building, with an amazing 11 double-hung windows across THREE exposures, abundant natural light and peaceful treetop views. This home is loaded with character and charm! Enjoy third floor living with no one above you and just one neighbor across the hall. The updated kitchen features granite countertops, stainless steel appliances and a spacious pantry. The updated bath showcases classic white subway tile, while hardwood floors add warmth throughout this well-laid-out floor plan. The large bedroom filled with natural light fits a king. A flexible dining area offers room for a home office or additional living space. Washer/dryer and refrigerator are included, along with a dedicated parking space in the gated lot. A charming owner entrance / covered porch off the kitchen adds character and convenience. Enjoy low-maintenance, lock-and-go living with HOA coverage for exterior maintenance, landscaping and trash pickup. Elmington Park and its greenway are right next door, offering convenient access to outdoor recreation for you and your furry family member. Vanderbilt University, Vanderbilt Medical Center, Downtown Nashville, Green Hills, 12 South, Sylvan Park and I-440 are all just minutes away. This central West End location connects you to the best of Nashville without living in the downtown bustle. An appealing opportunity for a first-time homebuyer, couple, a professional seeking an in-town home, a second-home owner or an investor. Pets are welcome, and long-term rentals are permitted.
- Listing Status:
- Active
- Date Added:
- October 31, 2026
- Data Last Updated:
- November 10, 2026 at 7:20AM
- Listing Office:
- Benchmark Realty, LLC : 6782346586
- Listing Agent:
- James Daley : 6154322919
- MLS ID:
- 3628304

- Style: Traditional
- Parking: Parking spaces: 0
- Roofing: Shingle
- General: One
- HOA Amenities: ParkMaintenance StructureMaintenance GroundsTrash330.0Monthly
- Originating MLS: realtrac
- County: Davidson CountyTN
- Zoning: 104090U01000CO
- Utilities: Water Available
- Water: Public
- Sewer: Public Sewer
- Source: realtrac
This listing courtesy of James Daley , Benchmark Realty, LLC
Monthly Payment
- Principal & Interest $
- Property Taxes $
- Home Insurance $
- VA Funding Fee $