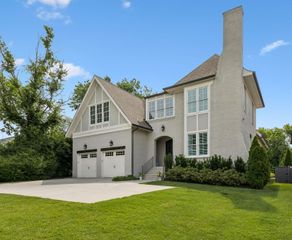
3631 West End Ave, Nashville, TN 37205
- 3 beds |
- 4 baths |
- 4,068 sqft
 Single-Family Home
  Built in 2000
  2,614sqft lot
 2 car garage
  $638/sqft
  Listed 1 month ago
Property Description
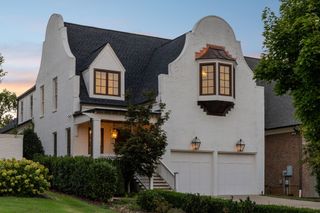
A rare opportunity to own one of Nashville’s most distinctive and sophisticated residences, ideally situated on prestigious West End Avenue. Elegant yet exceptionally livable, this remarkable home offers graciously scaled formal living and dining rooms alongside a beautifully remodeled, state-of-the-art kitchen that opens to an inviting living area. A dramatic bay of windows fills the space with natural light and overlooks the expansive private courtyard—an enchanting outdoor retreat with lush landscaping and a tranquil fountain. The upper-level primary suite is a sanctuary unto itself, featuring a luxurious marble spa-inspired bath, private coffee bar, oversized walk-in closet, and the convenience of a second washer and dryer. A private two-car garage offers abundant storage, while an elevator provides effortless access to all three levels. Thoughtfully and extensively enhanced by the current owner, this exceptional residence has been elevated to a level all its own. Sophisticated, private, and truly one of a kind, there is simply nothing else like it in Nashville.
- Listing Status:
- Active
- Date Added:
- August 20, 2026
- Data Last Updated:
- September 25, 2026 at 7:18AM
- Listing Office:
- Fridrich & Clark Realty : 6155661610
- Listing Agent:
- Beth Molteni : 6155661610
- MLS ID:
- 3516536

- Style: Other
- Other Structures: Patio
- Parking: Garage Door OpenerGarage Faces SideParking spaces: 4
- Roofing: Tile
- General: Three Or More
- HOA Amenities: 300.0Monthly
- Originating MLS: realtrac
- County: Davidson CountyTN
- Zoning: 104090M00200CO
- Utilities: Water Available
- Water: Public
- Sewer: Public Sewer
- Source: realtrac
This listing courtesy of Beth Molteni , Fridrich & Clark Realty
Monthly Payment
- Principal & Interest $
- Property Taxes $
- Home Insurance $
- VA Funding Fee $

 New - 3 days ago