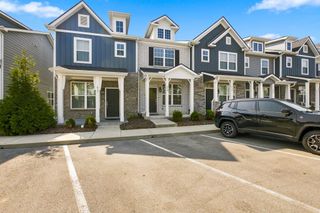
3637 Crossbrooke Dr, Nashville, TN 37221
- 3 beds |
- 2 baths |
- 1,559 sqft
 Rental
  Built in 2004
  —— sqft lot
  2 car garage
  $2/sqft
  Listed 4 days ago
Property Description
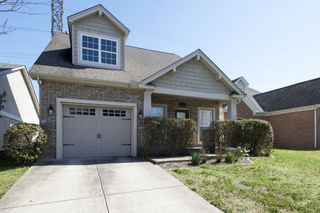
Welcome home to this beautifully renovated three-bedroom, one-level home with additional bonus space upstairs, ideally located in the heart of Bellevue. The bright, open floor plan features vaulted ceilings, a spacious great room with a cozy gas fireplace, and stylish updates throughout. The updated white kitchen offers granite countertops while the primary bath features a relaxing soaking tub and quartz finishes. Fresh paint, new LVP flooring, updated lighting, and thoughtful renovations give the home a clean, modern feel. Step outside to an incredible backyard retreat with a new privacy fence, spacious patio, and pergola—perfect for morning coffee, entertaining, or relaxing outdoors. A huge covered front porch provides even more outdoor living space. Conveniently located near One Bellevue Place, Ford Ice Center, Harpeth Springs Greenway, shopping, dining, and entertainment, with easy access to Nashville. Don't miss this beautifully updated home in a fantastic Bellevue location! Pet welcome on case by case with non refundable pet fee.
- Listing Status:
- Active
- Date Added:
- September 23, 2026
- Data Last Updated:
- September 24, 2026 at 10:19PM
- Listing Office:
- Artisan Property Management Services, LLC : 6155333713
- Listing Agent:
- Jon Krawcyk : 6155333713
- MLS ID:
- 3598032

- Other Structures: Patio
- Parking: Garage Door OpenerGarage Faces FrontDrivewayParking spaces: 2
- General: Two
- HOA Amenities: PlaygroundSidewalksTrail(s)
- Originating MLS: realtrac
- County: Davidson CountyTN
- Zoning: 141060C06900CO
- Fencing: Back Yard
- Utilities: Water Available
- Water: Public
- Sewer: Public Sewer
- Source: realtrac
This listing courtesy of Jon Krawcyk , Artisan Property Management Services, LLC
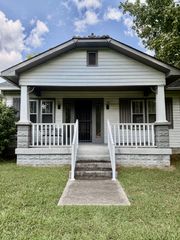
 New - 2 days ago