3703 Burrus St, Nashville, TN 37216
- 3 beds |
- 2 baths |
- 1,910 sqft
 Single-Family Home
 Built in 1950
 8,712sqft lot
 —— car garage
 $249/sqft
 Listed 19 hours ago
Property Description
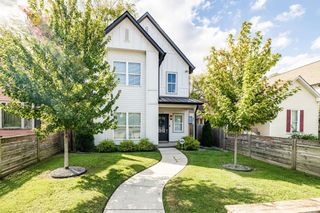
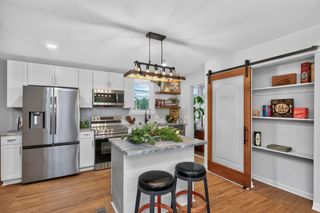
Turn key and absolutely adorable with a basement speakeasy! Come check out this charming all brick East Nashville cottage in the heart of Inglewood, thoughtfully updated and full of character. This 3 bed, 2 bath home blends classic 1950s charm with modern improvements, featuring beautiful hardwood floors throughout - now fully exposed in the bedrooms after the removal of the carpet! The main level offers a light-filled living space, a stylish kitchen with Carrara marble countertops and stainless steel appliances, including a brand new stove! Updated bathrooms with fresh finishes. Major systems (roof, HVAC, plumbing, electrical, windows, and insulation) were all updated in 2016, giving peace of mind alongside timeless style. Downstairs, the finished basement has been transformed into a standout entertaining space and speakeasy, complete with a custom wood bar, wet bar, built in seating, and plenty of room to gather, relax, or host game nights. Step outside to a large, privacy-fenced backyard, perfect for pets, gardening, or outdoor entertaining. Situated on a generous corner lot with easy access to Ellington Pkwy, you’re just minutes from East Nashville favorites, restaurants, and local hotspots. Walk to Kroger, Sid Gold's, Roy's, Inglewood Lounge, and so much more. Set up a showing today!
- Listing Status:
- Active
- Date Added:
- November 9, 2026
- Data Last Updated:
- November 10, 2026 at 12:18AM
- Listing Office:
- Keller Williams Realty Mt. Juliet : 6157274144
- Listing Agent:
- Kate McClarnon : 6157274144
- MLS ID:
- 3634485

- Other Structures: PorchCovered
- Parking: Parking spaces: 0
- General: One
- Originating MLS: realtrac
- County: Davidson CountyTN
- Topography: Corner LotLevel
- Zoning: 07202008000
- Fencing: Full
- Utilities: Natural Gas AvailableWater Available
- Water: Public
- Sewer: Public Sewer
- Source: realtrac
This listing courtesy of Kate McClarnon , Keller Williams Realty Mt. Juliet
Monthly Payment
- Principal & Interest $
- Property Taxes $
- Home Insurance $
- VA Funding Fee $