3728 West End Ave, Nashville, TN 37205
- 5 beds |
- 6 baths |
- 8,592 sqft
 Rental
  Built in 1912
  —— sqft lot
  —— car garage
  $3/sqft
  Listed 11 months ago
Property Description
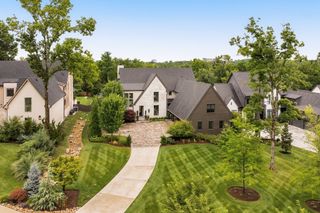
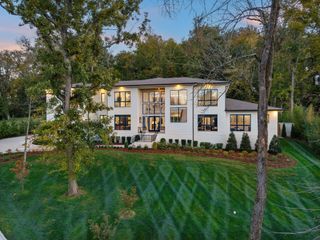
Welcome to 3728 West End Avenue located in the Historic Richland Neighborhood. This stately, gated home looks as beautiful today as the day the original owners moved in 116 years ago. Known to many locals as “The Columns of West End,” this property is one of Nashville’s historically significant addresses and has received an architectural award from The Historical Commission. It truly is an “old soul” that has been perfectly preserved and thoughtfully renovated, with great care taken at every turn. Featuring impressive millwork, egg and dart molding, hand-cut marble, wavy glass, pocket doors and salvaged historical woods. You will have the best of both worlds with the newly completed 2,500 square foot addition that includes high quality finishes and modern amenities. Drawings for a detached carport or garage is located in the documents section. *Lease is for a minimum of six months and the home comes furnished. Seller will pay utilities, gate monitoring and lawn maintenance. Tenant will pay security system monitoring and insurance required is $500,000 liability and $1,000,000 umbrella policy. Security deposit is for real property and tenant will be responsible for any damages to personal property included in inventory list - Exhibit A*
- Listing Status:
- Active
- Date Added:
- September 16, 2025
- Data Last Updated:
- August 10, 2026 at 9:20PM
- Listing Office:
- Fridrich & Clark Realty : 6153008189
- Listing Agent:
- Richard G Courtney : 6153008189
- MLS ID:
- 2995733

- General: Balcony
- Other Structures: PorchDeckScreenedPatioCovered
- Parking: Circular DrivewayParking PadPavedParking spaces: 0
- Roofing: Tile
- General: Three Or More
- Originating MLS: realtrac
- County: Davidson CountyTN
- Zoning: 10409013000
- Fencing: Back Yard
- Utilities: Electricity AvailableNatural Gas AvailableWater Available
- Water: Public
- Sewer: Public Sewer
- Source: realtrac
This listing courtesy of Richard G Courtney , Fridrich & Clark Realty