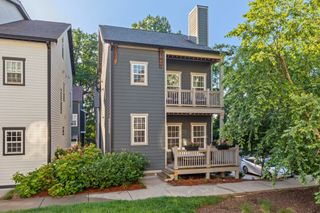
3802 Hutson Ave, Nashville, TN 37216
- 3 beds |
- 4 baths |
- 2,161 sqft
 Single-Family Home
  Built in 2019
  —— sqft lot
  2 car garage
  $255/sqft
  Listed 7 days ago
Property Description
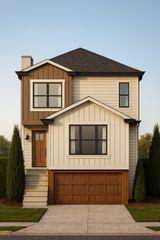
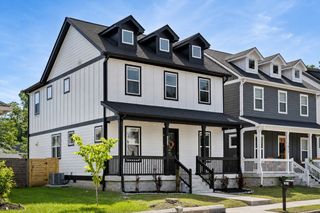
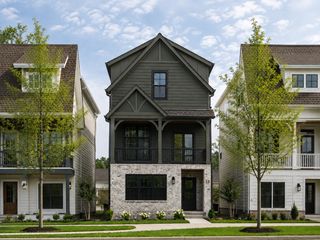
Minutes from downtown Nashville, 3802E Hutson Ave lets you skip the moving truck entirely. This stunning 2,161 sq ft residence comes turnkey from the sofa to the silverware. Featuring 3 spacious bedrooms, 3.5 designer baths, a private 2-car garage, and a showstopping rooftop deck perfect for entertaining! This home is where effortless style meets everyday function. Rich hardwood floors flow throughout the upper levels, leading into an open-concept kitchen outfitted with granite countertops, custom cabinetry, and premium appliances making it ideal for everyday living or entertaining in style. The spa-inspired baths feature custom tile work and designer finishes, while oversized bedrooms with private ensuites offer comfortable and private retreats for residents and guests alike. Outdoor living shines here with multiple thoughtfully designed spaces, anchored by a showstopping rooftop deck. Your own private skyline retreat, perfect for morning coffee with sunrise views or evening cocktails under string lights. The attached 2-car garage adds secure, convenient parking plus extra storage, all set in one of Nashville's fastest-growing and most desirable pockets. Best of all, this home is fully furnished and fully equipped, ready for immediate move-in. Every piece of furniture, every appliance, every finishing touch is included. Unpack your bags, not your boxes. A true lock-and-leave lifestyle for the buyer who wants sophistication without the setup. Don't miss this rare turnkey opportunity schedule your showing today.
- Listing Status:
- Active
- Date Added:
- August 20, 2026
- Data Last Updated:
- August 25, 2026 at 7:19AM
- Listing Office:
- eXp Realty : 8885195113
- Listing Agent:
- Melanie Swint : 6155458966
- MLS ID:
- 3516662

- General: BalconySmart Lock(s)
- Style: Contemporary
- Other Structures: DeckPatioCovered
- Parking: Garage Door OpenerGarage Faces FrontParking spaces: 2
- General: One
- HOA Amenities: Maintenance GroundsTrash110.0Monthly
- Originating MLS: realtrac
- County: Davidson CountyTN
- Zoning: 061140B00500CO
- Utilities: Water AvailableCable Connected
- Water: Public
- Sewer: Public Sewer
- Source: realtrac
This listing courtesy of Melanie Swint , eXp Realty
Monthly Payment
- Principal & Interest $
- Property Taxes $
- Home Insurance $
- VA Funding Fee $

 New - 1 day ago