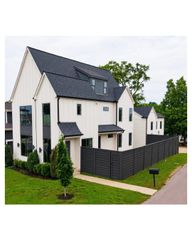
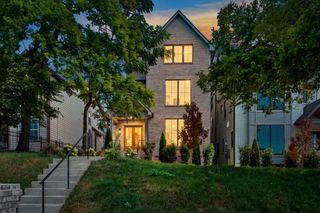
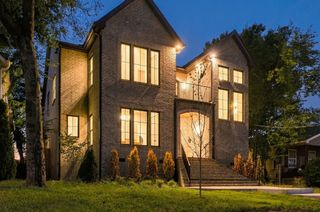
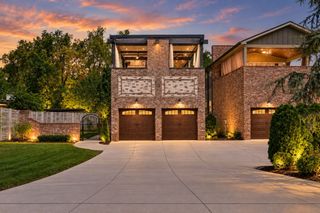
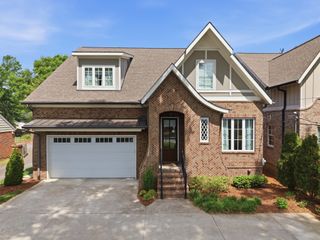
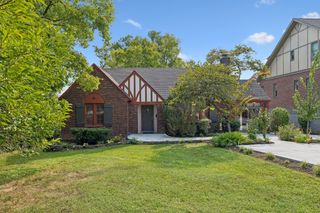
3812 Dakota Ave, Nashville, TN 37209
- 4 beds |
- 4 baths |
- 4,121 sqft
 Single-Family Home
  Built in 2016
  7,405sqft lot
 2 car garage
  $340/sqft
  Listed 29 days ago
Property Description
Perched in the heart of Sylvan Heights, this striking modern residence pairs thoughtful design with breathtaking panoramic views and an unexpected layer of versatility. From the moment you arrive, sleek architectural lines and an inviting open floor plan create a home that feels both sophisticated and effortlessly livable, with expansive windows drawing the surrounding views into everyday life. At the heart of the home, the kitchen is designed for gathering, featuring high-end appliances, elegant countertops, generous storage and a cleverly concealed secret room that adds an element of fun and function. The open-concept living spaces flow seamlessly from one room to the next, creating the perfect backdrop for both intimate evenings and lively entertaining. The primary suite offers a peaceful retreat, complete with a private ensuite bath featuring modern fixtures and luxurious finishes. Thoughtfully separated from the main living spaces, it provides a quiet place to unwind at the end of the day. Downstairs, a recently completed basement apartment adds exceptional flexibility and potential. With its own private entrance, kitchen and living area, the space can effortlessly serve as a guest retreat, multigenerational living quarters, private office or income-producing rental. Whether you're looking for additional space or an opportunity to offset your investment, the possibilities are as expansive as the views. Modern, versatile and ideally positioned to enjoy all that Sylvan Heights has to offer, this is a home designed not just for how you live today, but for everything that comes next.
- Listing Status:
- Active
- Date Added:
- September 10, 2026
- Data Last Updated:
- September 24, 2026 at 8:18PM
- Listing Office:
- Onward Real Estate : 6155459706
- Listing Agent:
- Meredith Rachel Zeller : 6155459706
- MLS ID:
- 3543211

- Other Structures: PorchDeckCovered
- Parking: Garage Door OpenerDetachedParking spaces: 2
- General: Three Or More
- Originating MLS: realtrac
- County: Davidson CountyTN
- Zoning: 09213025400
- Fencing: Back Yard
- Utilities: Electricity AvailableWater Available
- Water: Public
- Sewer: Private Sewer
- Source: realtrac
This listing courtesy of Meredith Rachel Zeller , Onward Real Estate
Monthly Payment
- Principal & Interest $
- Property Taxes $
- Home Insurance $
- VA Funding Fee $