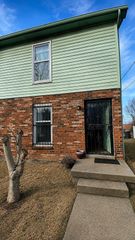
3819 Ashland City Hwy, Nashville, TN 37218
- 2 beds |
- 1 bath |
- 905 sqft
 Single-Family Home
 Built in 1954
 0.25acre lot
 —— car garage
 $249/sqft
 Listed 13 days ago
Property Description
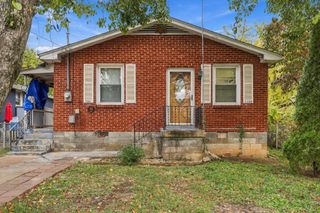
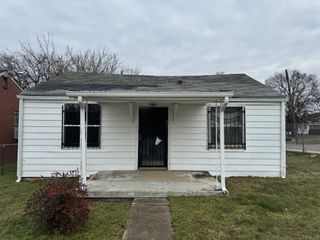
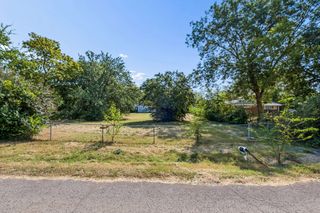
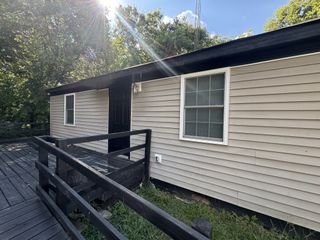
Discover charm, modern updates, and incredible potential just 8 minutes from Downtown Nashville! Situated on a spacious 0.25-acre lot, this inviting cottage-style home offers 2 bedrooms, 1 renovated bathroom, and versatile space with the potential for a 3rd bedroom. Perfect for first-time buyers, investors, or anyone looking for an affordable opportunity in the Nashville real estate market! Step inside to an open-concept layout connecting the living, dining, and kitchen areas, creating a welcoming space for everyday living and entertaining. Durable laminate and tile flooring flow throughout, while the primary bedroom features a convenient walk-in closet. The updated bathroom showcases a custom walk-in tile shower. Enjoy peace of mind with major improvements, including a new, durable metal roof in 2023, HVAC in 2019, and updated flooring, fresh paint, and bathroom renovations completed in 2025. Outside, a versatile covered area offers the flexibility of a carport, outdoor entertaining space, or both! The generous backyard provides plenty of room for pets, gardening, recreation, and relaxation. Conveniently located near Downtown Nashville, shopping, dining, entertainment, and major roadways, with no HOA, this property combines cottage charm, thoughtful updates, and an unbeatable location. Schedule your private showing today!
- Listing Status:
- Active
- Date Added:
- November 7, 2026
- Data Last Updated:
- November 10, 2026 at 6:19AM
- Listing Office:
- Elam Real Estate : 6152786887
- Listing Agent:
- Joseph Phinney : 6152786887
- MLS ID:
- 3633528

- Style: Cottage
- Parking: AttachedDrivewayGravelParking spaces: 1
- Roofing: Metal
- General: One
- Originating MLS: realtrac
- County: Davidson CountyTN
- Topography: LevelSloped
- Zoning: 06911005400
- Utilities: Electricity AvailableWater Available
- Water: Public
- Sewer: Public Sewer
- Source: realtrac
This listing courtesy of Joseph Phinney , Elam Real Estate
Monthly Payment
- Principal & Interest $
- Property Taxes $
- Home Insurance $
- VA Funding Fee $