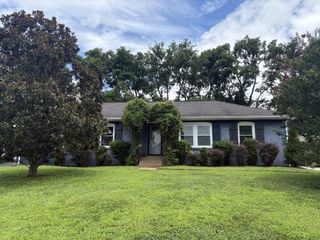
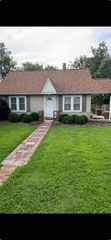
4028 Nebraska Ave, Nashville, TN 37209
- 2 beds |
- 2 baths |
- 1,180 sqft
 Single-Family Home
  Built in 1948
  —— sqft lot
  —— car garage
  $576/sqft
  Listed 11 days ago
Property Description
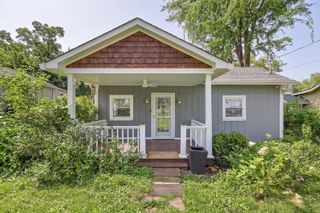
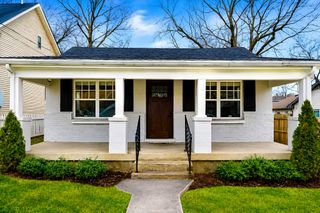
*Back on the market due to buyers financing falling through* Discover this charming 2 bedroom, 1.5 bath home in the heart of Sylvan Park, one of Nashville’s most walkable and beloved neighborhoods. With 1,180 square feet of living space, the home is filled with warm natural light and offers an easy, comfortable layout that flows naturally between the living, dining, and kitchen areas. It works beautifully for both everyday living and entertaining. The kitchen features brand new appliances for modern convenience, and a new HVAC system keeps the home comfortable throughout the year. A half bath on the main floor adds extra practicality. The two well sized bedrooms and full bath offer flexibility for guests, a home office, or a cozy retreat. One standout feature is the walk up attic, which provides a large space with exciting potential for a future addition. Whether you imagine a spacious primary suite, a studio, or a bonus room, it offers an incredible opportunity to add value over time. The full size basement adds even more versatility and can be used for storage, a workshop, a home gym, or possible expansion. Step outside to enjoy the brand new deck that is perfect for relaxing, dining, or entertaining. The home is just a short walk from the Richland Creek Greenway, McCabe Golf Course, and a lively mix of local cafés, restaurants, parks, and boutiques. With its prime location, thoughtful updates, and room to grow, this home is a rare find in one of Nashville’s most desirable communities.
- Listing Status:
- Active
- Date Added:
- July 31, 2026
- Data Last Updated:
- August 10, 2026 at 9:20PM
- Listing Office:
- Wilson Group Real Estate : 6156368180
- Listing Agent:
- Robert (Will) Estepp : 6156368180
- MLS ID:
- 3314663

- Parking: Parking spaces: 0
- General: One
- Originating MLS: realtrac
- County: Davidson CountyTN
- Zoning: 10304038400
- Utilities: Electricity AvailableNatural Gas AvailableWater Available
- Water: Public
- Sewer: Public Sewer
- Source: realtrac
This listing courtesy of Robert (Will) Estepp , Wilson Group Real Estate
Monthly Payment
- Principal & Interest $
- Property Taxes $
- Home Insurance $
- VA Funding Fee $