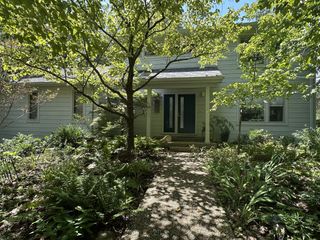
412 Valley Trace Dr, Nashville, TN 37221
- 4 beds |
- 5 baths |
- 3,013 sqft
 Single-Family Home
 Built in 2008
 8,276sqft lot
 2 car garage
 $348/sqft
 Listed 1 month ago
Property Description
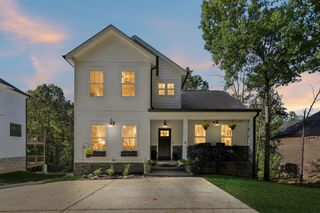
Tucked among the treetops, this recently renovated, contemporary retreat in the leafy neighborhood of Harpeth Trace, feels like a mountain getaway, yet is only 20 minutes from downtown Nashville. Floor-to-ceiling windows frame breathtaking wooded views, filling the home's 3,013 square feet with natural light. The open-plan kitchen sits as the central hub, so conversation flows easily whether you're hosting game day or entertaining by the gas fire on a winter evening. Upstairs, the primary suite offers hotel-style luxury: a deep soaking tub, spacious walk-in rain shower, and a private balcony made for morning coffee. For creators and remote professionals, a fully equipped podcast/creative studio with its own private front entrance and bathroom, keeps work close to home but set apart from it. Outside, the fenced backyard is an extension of the living space, with custom hardscaping, lit pathways, decking, and several outdoor living areas. Located only minutes away from Green Hills, Belle Meade and One Bellevue Place, quality restaurants, movies and shopping are conveniently accessible. Outdoor enthusiasts will love being minutes from the 3,100-acre Warner Parks, the Natchez Trace parkway and Cheekwood Gardens. This move-in-ready home offers a rare combination: quality, privacy, and an easy drive into Nashville or Franklin. NEW ROOF BEING INSTALLED END OF OCTOBER!
- Listing Status:
- Active
- Date Added:
- October 9, 2026
- Data Last Updated:
- November 10, 2026 at 2:18AM
- Listing Office:
- Benchmark Realty, LLC : 6154237718
- Listing Agent:
- Christian Rasmussen - BROKER : 6154237718
- MLS ID:
- 3602733

- General: Balcony
- Style: Contemporary
- Other Structures: DeckPatio
- Parking: Garage Door OpenerGarage Faces FrontParking spaces: 2
- Roofing: Shingle
- General: Three Or More
- HOA Amenities: Maintenance Grounds45.0Monthly
- Originating MLS: realtrac
- County: Davidson CountyTN
- Topography: SlopedWooded
- Zoning: 143060A07200CO
- Fencing: Back Yard
- Utilities: Electricity AvailableNatural Gas AvailableWater Available
- Water: Public
- Sewer: Public Sewer
- Source: realtrac
This listing courtesy of Christian Rasmussen - BROKER , Benchmark Realty, LLC
Monthly Payment
- Principal & Interest $
- Property Taxes $
- Home Insurance $
- VA Funding Fee $