419 Mercomatic Dr A, Nashville, TN 37209
- 3 beds |
- 2 baths |
- 1,612 sqft
 Single-Family Home
  Built in 1967
  0.35acre lot
 2 car garage
  $354/sqft
  Listed 13 days ago
Property Description
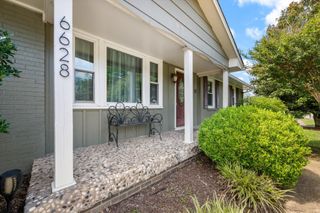
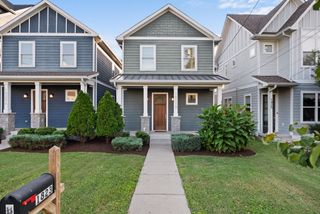
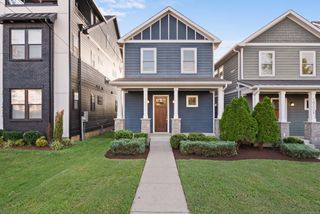
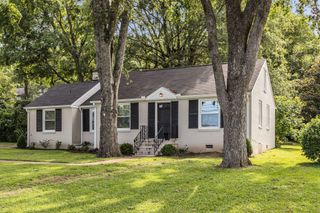
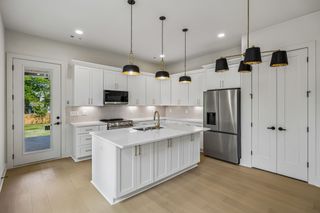
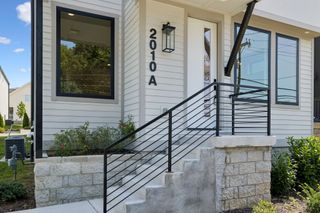
Elevated Charlotte Park views from your private front deck! Fully reimagined 3BR/2BA featuring designer finishes & rare 2-car garage. Experience the ultimate Charlotte Park welcome at 419 Mercomatic Drive. Taken down to the studs and masterfully re-engineered, this residence debuts an expanded 3-bedroom, 2-bathroom layout highlighted by an elevated front deck built to take in sweeping neighborhood vistas and golden-hour sunsets. Step off the newly built front porch into light-filled living spaces featuring rich hardwoods, fresh designer paint, and curated lighting throughout. The heartbeat of the home is an open-concept designer kitchen framed by pristine quartz countertops, custom cabinetry, and premium fixtures. Retreat to the newly created primary suite, complete with a spa-inspired ensuite bath featuring custom tile work and sleek finishes. Outside, fresh landscaping frame the property, complemented by a rare-for-the-area deep 2-car garage. With all-new systems and turnkey craftsmanship throughout, you are just minutes from the vibrant dining and retail scene along Charlotte Pike and West End. Schedule your private tour today to experience these views and designer finishes in person before the weekend!
- Listing Status:
- Active
- Date Added:
- August 13, 2026
- Data Last Updated:
- August 25, 2026 at 7:19AM
- Listing Office:
- Team George Weeks Real Estate, LLC : 6159484098
- Listing Agent:
- George W Weeks : 6159484098
- MLS ID:
- 3512487

- Style: Cottage
- Other Structures: PorchDeck
- Parking: Garage Door OpenerBasementAsphaltParking spaces: 4
- Roofing: Shingle
- General: Two
- Originating MLS: realtrac
- County: Davidson CountyTN
- Topography: Sloped
- Zoning: 102040S00100CO
- Fencing: Back Yard
- Utilities: Electricity AvailableWater Available
- Water: Public
- Sewer: Public Sewer
- Source: realtrac
This listing courtesy of George W Weeks , Team George Weeks Real Estate, LLC
Monthly Payment
- Principal & Interest $
- Property Taxes $
- Home Insurance $
- VA Funding Fee $