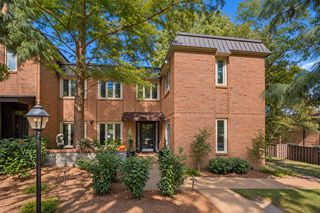
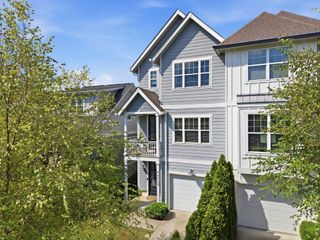
420A 37th Ave, N, Nashville, TN 37209
- 3 beds |
- 4 baths |
- 2,655 sqft
 Town Home
 Built in 2016
 —— sqft lot
 —— car garage
 $249/sqft
 Listed 25 days ago
Property Description
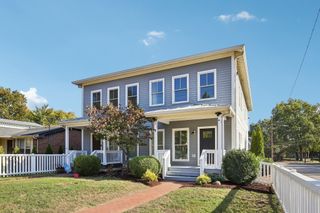
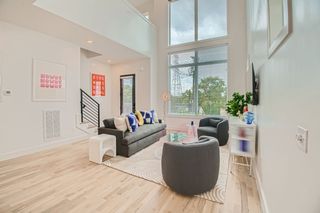
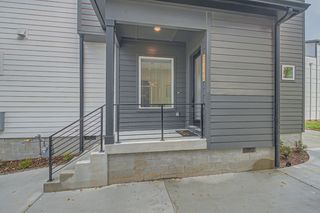
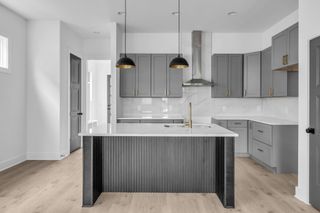
Enjoy three levels of living space and exceptional outdoor entertaining areas at this home conveniently located in West Nashville. The main level features an open-concept floor plan designed for everyday living and effortless entertaining. Upstairs, you’ll find three bedrooms and two full bathrooms, while the expansive third-floor bonus room offers endless possibilities for a media room, home office, fitness space, or additional hangout area, complete with a half bath. Also on the third floor, you can enjoy two expansive decks featuring incredible city views. Outdoor living continues on the ground level with a covered rear patio and a large, fenced concrete area ready for your grill, lounge furniture, and outdoor gatherings. Conveniently located near Centennial Park, Sylvan Park, The Nations, local dining and coffee shops, major hospitals, and interstate access, this home offers a versatile layout, multiple spaces to spread out, and the best of Nashville living right outside your door.
- Listing Status:
- Active
- Date Added:
- October 16, 2026
- Data Last Updated:
- November 10, 2026 at 1:20AM
- Listing Office:
- Berkshire Hathaway HomeServices Woodmont Realty : 2252478693
- Listing Agent:
- Brittany Meurer : 2252478693
- MLS ID:
- 3621899

- Style: Contemporary
- Other Structures: DeckPatioCovered
- Parking: ConcreteParking PadParking spaces: 2
- Roofing: Membrane
- General: Three Or More
- Originating MLS: realtrac
- County: Davidson CountyTN
- Topography: Views
- Zoning: 092090V00100CO
- View: CityView
- Fencing: Back Yard
- Utilities: Electricity AvailableNatural Gas AvailableWater Available
- Water: Public
- Sewer: Public Sewer
- Source: realtrac
This listing courtesy of Brittany Meurer , Berkshire Hathaway HomeServices Woodmont Realty
Monthly Payment
- Principal & Interest $
- Property Taxes $
- Home Insurance $
- VA Funding Fee $