4225 Harding Pike Apt 502, Nashville, TN 37205
- 2 beds |
- 2 baths |
- 1,010 sqft
 Multi-Family Home
  Built in 1940
  871sqft lot
 —— car garage
  $346/sqft
  Listed 18 days ago
Property Description
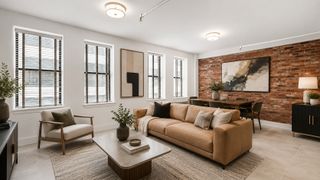
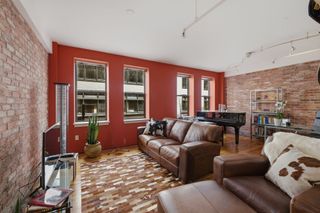
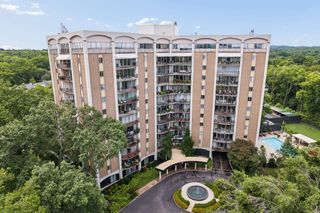
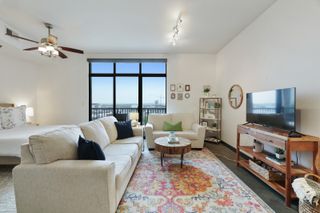
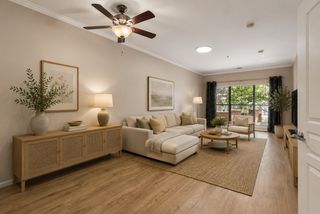
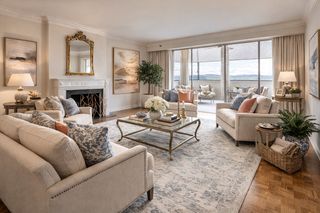
Welcome to Wellington Arms, a historic Green Hills landmark where timeless architecture meets modern updates. Located at 4225 Harding Pike, Unit 502, this beautifully updated 2-bedroom, 2-bath condominium offers classic character in one of Nashville's most desirable locations. Inside, rich hardwood floors flow throughout the main living areas, while large windows fill the home with natural light. The updated kitchen features quartz countertops, a stylish tile backsplash, tile flooring, under-cabinet lighting, and abundant cabinetry, creating a bright and functional space for cooking and entertaining. The adjoining dining room is highlighted by an upgraded designer chandelier that adds a sophisticated touch. The spacious living room offers an inviting layout with beautiful natural light and views of the surrounding mature trees. Both bathrooms feature timeless tile finishes, and the generously sized bedrooms provide comfortable accommodations with ample closet space. Wellington Arms showcases the charm of historic architecture with beautifully maintained grounds, mature landscaping, secure building access, and a vintage-style elevator that reflects the building's original character. Residents also enjoy access to the community pool, expansive green space, and convenient on-site parking. Situated in the heart of Green Hills, this exceptional location is just minutes from The Mall at Green Hills, premier dining, Vanderbilt University, Belmont University, Centennial Park, and downtown Nashville. Combining historic elegance, tasteful upgrades, and an unbeatable location, this move-in-ready condominium is a rare opportunity to own a piece of Nashville history.
- Listing Status:
- Active
- Date Added:
- July 31, 2026
- Data Last Updated:
- August 10, 2026 at 9:20PM
- Listing Office:
- EXP Realty : 6154319802
- Listing Agent:
- Martie Burnett : 6154319802
- MLS ID:
- 3316067

- Pool: In Ground
- Parking: PrivateParking LotParking spaces: 1
- General: One
- HOA Amenities: LaundryPoolSidewalksMaintenance StructureMaintenance GroundsRecreation FacilitiesSewerWater644.0Monthly
- Originating MLS: realtrac
- County: Davidson CountyTN
- Zoning: 103160C50200CO
- Utilities: Water Available
- Water: Public
- Sewer: Public Sewer
- Source: realtrac
This listing courtesy of Martie Burnett , EXP Realty
Monthly Payment
- Principal & Interest $
- Property Taxes $
- Home Insurance $
- VA Funding Fee $