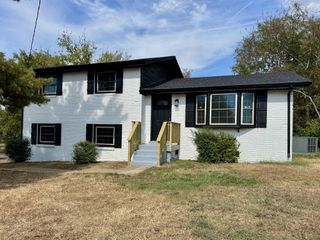
4248 Longfellow Dr, Nashville, TN 37214
- 3 beds |
- 3 baths |
- 2,037 sqft
 Single-Family Home
  Built in 2010
  8,712sqft lot
 2 car garage
  $221/sqft
  Listed 5 days ago
Property Description
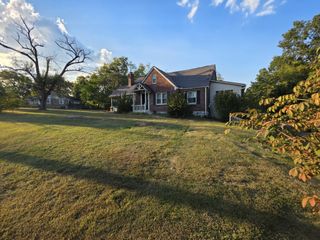
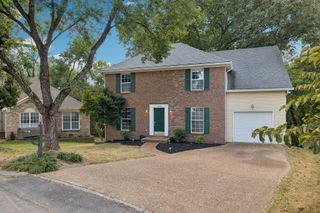
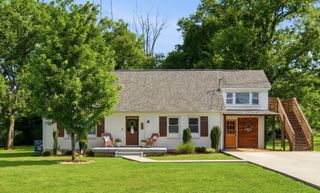
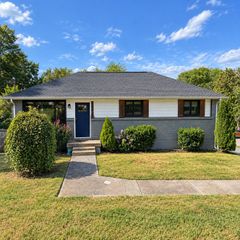
Fantastic Home on a Desirable Street in an Established Neighbor. Bricked and Vinyl Sided Home, Newer Roof (2 years), New Fence, Concrete Driveway, Oversized Two-Car Garage with Overhead Garage Storage, Covered Porch Perfect for Sitting and Visiting or Reflecting on the Day. Professionally Landscaped with Lush Green Manicured Yard, Custom Front Door and Large Windows allows the Sunlight to Flow. This Home is Light, Bright, and Ready to Move-in. This 3 Bedroom, 2.5 Bath House is Comfortable, Warm, and Inviting. Perfect to Entertain Family and Friends. Hardwood Flooring, Carpeted Bedrooms, Cherry Cabinets with Undermount Cabinet Lighting, Breakfast Bar in Kitchen, Separate Dining Area with Wainscotting, Nice Trim Package Throughout, Tray Ceiling in Primary Bedroom and it has a Sitting Area, Bonus room wired for surround sound. Concrete Patio, Privacy Fenced Large Back Yard.Farm land behind with sunrise views, lakeview in the front with sunset views. Perfect Location. A Must See, Schedule your Viewing Today.
- Listing Status:
- Active
- Date Added:
- September 22, 2026
- Data Last Updated:
- September 24, 2026 at 3:18PM
- Listing Office:
- Benchmark Realty, LLC : 6154785222
- Listing Agent:
- Pam Ford : 6154785222
- MLS ID:
- 3597506

- Style: Contemporary
- Other Structures: PorchPatioCovered
- Parking: Garage Door OpenerGarage Faces FrontConcreteParking spaces: 4
- Roofing: Shingle
- General: Two
- Originating MLS: realtrac
- County: Davidson CountyTN
- Topography: Level
- Zoning: 062020B27500CO
- View: LakeView
- Fencing: Privacy
- Utilities: Water AvailableCable Connected
- Water: Public
- Sewer: Public Sewer
- Source: realtrac
This listing courtesy of Pam Ford , Benchmark Realty, LLC
Monthly Payment
- Principal & Interest $
- Property Taxes $
- Home Insurance $
- VA Funding Fee $

 New - 2 days ago