43 Brookwood Ter Unit D, Nashville, TN 37205
- 3 beds |
- 2 baths |
- 1,100 sqft
 Rental
 Built in 1966
 —— sqft lot
 —— car garage
 $2/sqft
 Listed 29 days ago
Property Description
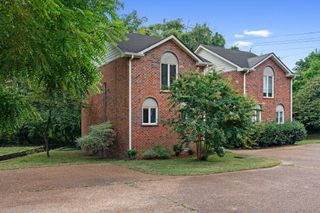
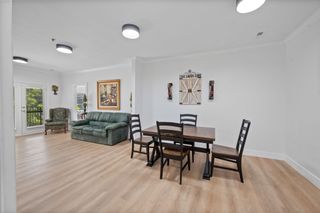
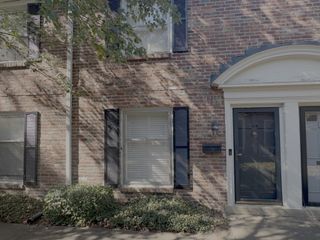
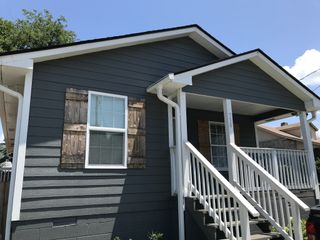
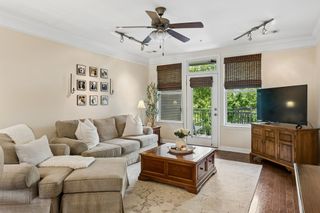
Welcome home to this spacious 3-bedroom, 2-full-bath property. Two dedicated parking spaces included in this unit. From there, head upstairs to the welcoming front porch and main entrance, where you’ll step into a bright, open-concept living space. The living room, dining area, and kitchen flow seamlessly together, creating a comfortable setting for everyday living and entertaining. The kitchen features a generously sized breakfast bar with plenty of room for seating, a convenient double sink, stainless steel appliances, ample cabinetry, and sleek black countertops. Additional pantry storage next to the refrigerator provides even more room for kitchen essentials. The home features three comfortable bedrooms, each with a ceiling fan and spacious closets with sliding mirrored doors, offering plenty of storage while helping the rooms feel bright and open. The primary bedroom also features a glass-paneled door with direct access to the front porch, allowing additional natural light to flow into the room. It also includes an additional walk-in closet and a private full bathroom with a large vanity. With a split bedroom layout, you will also find two additional bedrooms. The second full bathroom features a convenient split-bath layout, with the vanity area separated from the toilet and tub/shower area. Built-in storage provides an ideal place for towels and bathroom essentials, while access from the main living area makes it convenient for both residents and guests. Decorative fireplace is not functional. A dedicated laundry room with washer and dryer included adds even more convenience, along with countertop space and upper and lower cabinetry for additional storage and organization.For added convenience, utilities are covered through a fixed monthly fee of $250 in addition to the advertised rent, based on reasonable usage. Excessive utility consumption may result in additional charges.
- Listing Status:
- Active
- Date Added:
- October 12, 2026
- Data Last Updated:
- November 10, 2026 at 5:20AM
- Listing Office:
- Real Property Management Key Response : 6159538700
- Listing Agent:
- Jeff Kingsbury : 6159538700
- MLS ID:
- 3619387

- Other Structures: Deck
- Parking: Parking spaces: 2
- General: One
- Originating MLS: realtrac
- County: Davidson CountyTN
- Zoning: 10314009401
- Utilities: Electricity AvailableWater Available
- Water: Public
- Sewer: Public Sewer
- Source: realtrac
This listing courtesy of Jeff Kingsbury , Real Property Management Key Response
 New - 3 days ago