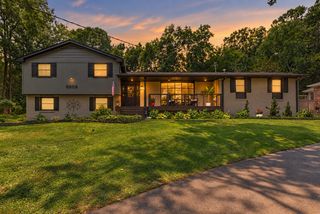
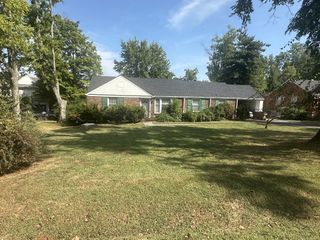
4401 Elkins Ave, Nashville, TN 37209
- 3 beds |
- 2 baths |
- 2,040 sqft
 Single-Family Home
 Built in 1935
 9,148sqft lot
 —— car garage
 $650/sqft
 Listed 8 days ago
Property Description
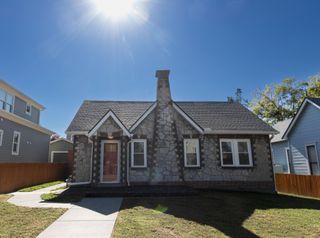
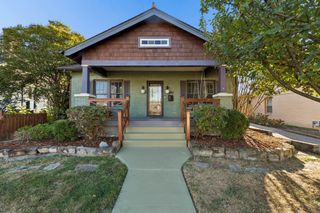
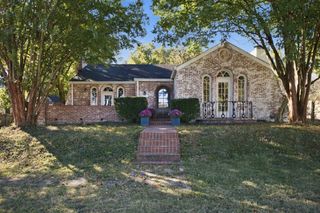
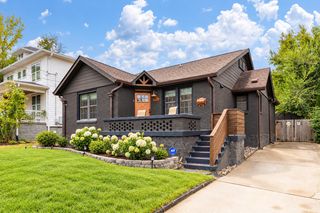
Historic charm, thoughtful renovations, and a newly finished 288sqft detached living/office space in the heart of Sylvan Park. This restored Craftsman blends original character with modern convenience, with ceilings reaching 12 feet throughout much of the home and 7-foot windows that fill the rooms with natural light. Renovated from roof to crawlspace, nearly every component has been updated with design details that complement the home’s historic architecture. The kitchen features custom cabinetry to the ceiling, quartzite countertops, a wet bar, and a walk-in pantry. Spacious bedrooms all offer custom built walk-in closets, and both bathrooms have been completely remodeled. Set on a corner lot, the property includes a fully fenced backyard, semicircular driveway, custom landscaping, landscape lighting, and irrigation. Enjoy a move-in-ready home and detached office/living space (perfect for hanging out and working from home) all within walking distance of neighborhood restaurants, parks, and Sylvan Park favorites.
- Listing Status:
- Active
- Date Added:
- November 2, 2026
- Data Last Updated:
- November 10, 2026 at 7:20AM
- Listing Office:
- McAlister & Young : 6154309170
- Listing Agent:
- Katherine Forbes : 6154309170
- MLS ID:
- 3631341

- Style: Craftsman
- Other Structures: PorchDeckCovered
- Parking: Parking spaces: 0
- Roofing: Shingle
- General: One
- Originating MLS: realtrac
- County: Davidson CountyTN
- Topography: Corner Lot
- Zoning: 09116006900
- Fencing: Privacy
- Utilities: Water Available
- Water: Public
- Sewer: Public Sewer
- Source: realtrac
This listing courtesy of Katherine Forbes , McAlister & Young
Monthly Payment
- Principal & Interest $
- Property Taxes $
- Home Insurance $
- VA Funding Fee $