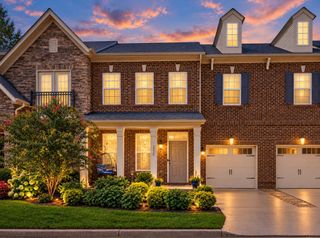
4487 Post Pl Apt 29, Nashville, TN 37205
- 3 beds |
- 3 baths |
- 1,943 sqft
 Town Home
  Built in 1975
  871sqft lot
 —— car garage
  $252/sqft
  Listed 20 days ago
Property Description
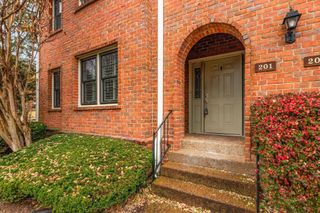
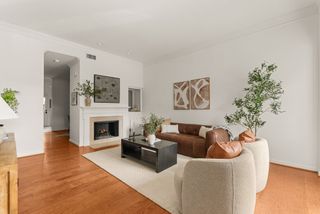
Exceptional townhome living awaits in the iconic Lion’s Head Condominiums. This spacious end-unit residence offers a rare combination of generous living space, a thoughtfully refreshed interior, convenient in-community location and an exceptional outdoor setting.The main level lives beautifully with two distinct living areas, one offering a comfortable gathering space with gas fireplace and built-ins, plus a separate living and dining room ideal for entertaining. The well-appointed kitchen features granite countertops and updated appliances.A convenient half bath and oversized storage closet complete the first floor. Upstairs, the spacious primary suite offers a private bath and walk-in closet, also complemented by two additional bedrooms, a full hall bath, and a dedicated laundry area. One of the home’s standout features is the beautifully landscaped, courtyard-style patio—an inviting private retreat and an ideal setting for morning coffee or entertaining friends. Its convenient location steps away from the community pool, guest apartment and mailboxes adds to the ease of everyday living.Recently refreshed with new interior paint, new carpet, and updated lighting, this home is move-in ready and offers an exceptional opportunity to enjoy the best of the Lion’s Head lifestyle. Beyond the community, convenience is unmatched. Walk to the shops and restaurants of Lion’s Head Village and outdoor enthusiasts will appreciate the adjacent entrance to the Richland Creek Greenway, providing an easy connection to miles of scenic trails. Residents enjoy a pool, clubhouse, gated entry, on-site management, and security. HOA dues include water, pest control, roof, grounds maintenance, front-door trash pickup, on-site management, and security. Covered parking adjacent to the unit may also be available for an additional fee. A rare end-unit opportunity in a beloved Nashville community—offering space, convenience, and an exceptional lifestyle in one beautifully refreshed home.
- Listing Status:
- Active
- Date Added:
- September 5, 2026
- Data Last Updated:
- September 25, 2026 at 3:19AM
- Listing Office:
- Benchmark Realty, LLC : 6154828962
- Listing Agent:
- Debbie Lambert : 6154828962
- MLS ID:
- 3542519

- Style: Traditional
- Other Structures: Patio
- Parking: PrivatePavedUnassignedParking spaces: 2
- Roofing: Asphalt
- General: Two
- HOA Amenities: Maintenance StructureMaintenance GroundsInsuranceRecreation FacilitiesPest ControlTrash913.0Monthly
- Originating MLS: realtrac
- County: Davidson CountyTN
- Zoning: 103150B02900CO
- Utilities: Electricity AvailableWater Available
- Water: Public
- Sewer: Public Sewer
- Source: realtrac
This listing courtesy of Debbie Lambert , Benchmark Realty, LLC
Monthly Payment
- Principal & Interest $
- Property Taxes $
- Home Insurance $
- VA Funding Fee $

 New - 1 day ago