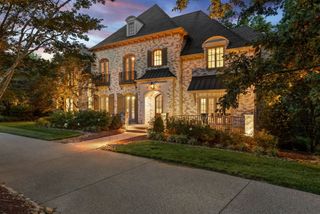
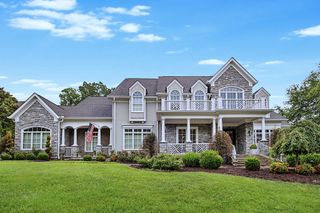
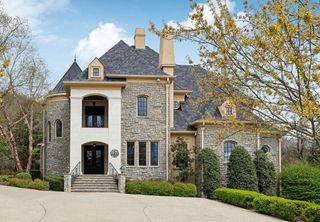
4503 Wayland Dr, Nashville, TN 37215
- 5 beds |
- 9 baths |
- 9,109 sqft
 Single-Family Home
  Built in 2025
  1.64acre lot
 3 car garage
  $439/sqft
  Listed 1 month ago
Property Description
Award-winning architect Ryan Thewes brings bold modern design to this extraordinary residence, privately situated on 1.64 acres with sweeping Tennessee hill views. **Priced significantly below its recent appraised value, this is a rare opportunity to own a true architectural masterpiece at an exceptional value.** A dramatic two-story foyer makes an unforgettable first impression with a stunning backlit quartzite feature wall, while a commercial-grade glass elevator serves as both a functional centerpiece and architectural statement. Designed for effortless entertaining and everyday living, the open-concept floor plan centers around a chef's kitchen featuring custom Nashville Modern Cabinetry, paneled appliances, and a separate scullery. The living room is anchored by a 72-inch linear fireplace and opens seamlessly to multiple outdoor patios, creating an exceptional indoor-outdoor lifestyle. Upstairs, you'll find four spacious bedrooms, each with a private en suite bath, a second laundry room, an incredible movie theater, and additional outdoor living spaces. The expansive backyard offers the rare opportunity to create a private, resort-style retreat with ample room for a pool. An additional 680 square feet of finished flex space is ideal for a wine cellar, fitness studio, golf simulator, home office, or conditioned storage. Complete with an oversized three-car garage and extensive custom finishes throughout, this one-of-a-kind home showcases exceptional craftsmanship, innovative design, and luxury at every turn. A truly remarkable offering for buyers seeking distinctive architecture, privacy, and modern living in one unforgettable residence.
- Listing Status:
- Active
- Date Added:
- August 3, 2026
- Data Last Updated:
- August 10, 2026 at 3:19PM
- Listing Office:
- Compass RE : 6154406327
- Listing Agent:
- Gabriela Lira Sjogren : 6154406327
- MLS ID:
- 3316016

- General: BalconySmart Light(s)
- Style: Contemporary
- Other Structures: PorchDeckPatioCovered
- Parking: Garage Door OpenerGarage Faces SideParking PadParking spaces: 5
- Roofing: Membrane
- General: Three Or More
- Originating MLS: realtrac
- County: Davidson CountyTN
- Zoning: 13011012300
- Utilities: Electricity AvailableNatural Gas AvailableWater Available
- Water: Public
- Sewer: Public Sewer
- Source: realtrac
This listing courtesy of Gabriela Lira Sjogren , Compass RE
Monthly Payment
- Principal & Interest $
- Property Taxes $
- Home Insurance $
- VA Funding Fee $