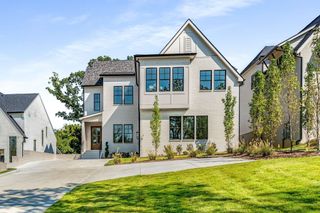
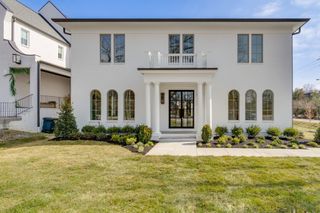
4505 Shys Hill Rd, Nashville, TN 37215
- 5 beds |
- 7 baths |
- 5,386 sqft
 Single-Family Home
  Built in 2024
  0.49acre lot
 2 car garage
  $492/sqft
  Listed 29 days ago
Property Description
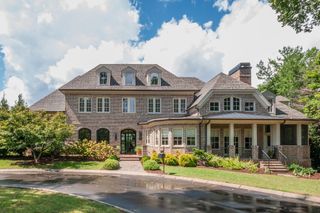
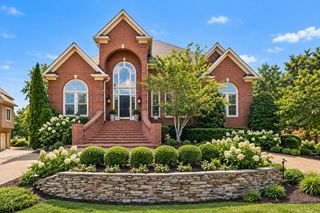
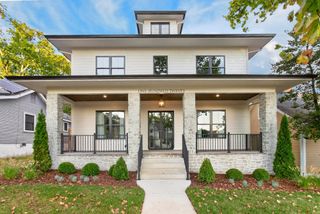
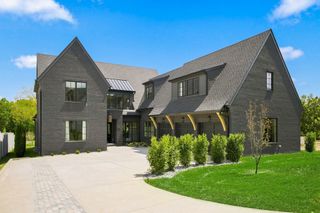
Modern luxury meets thoughtful design in this stunning Green Hills home by Millworks Design & Build. Set on a fully fenced and professionally landscaped half-acre lot, this exceptional home is fully trimmed out with recessed ceiling speakers throughout and security by Hi-Fi Buys and showcases high-end finishes and intentional details throughout. Features include White Oak 7” engineered hardwoods, spray foam insulation, an encapsulated crawl space with dehumidifiers, and a solid 12” poured wall foundation. The kitchen is beautifully appointed with Taj Mahal quartzite countertops, a Monogram range, Bosch dishwasher, Frigidaire Pro refrigerator, and Rohl sink. In the living room, an ArcusStone gas fireplace with crushed limestone plaster and color-changing lights is framed by custom built-ins, creating a warm and inviting focal point. The primary suite offers heated bathroom floors, dual vanities, a soaking tub, separate shower, and private water closet. Upstairs features four additional bedrooms, a spacious bonus room with wet bar, and abundant storage. Outdoor living is equally impressive with Trex decking, a plumbed gas line for an outdoor kitchen, landscape uplighting, irrigation, and French drains. The basement provides a versatile flex room with half bath, dedicated AV room, and additional storage. A two-car garage includes epoxy flooring and an EV charger. With two wet bars, two water heaters, and a thoughtful blend of luxury, comfort, and function, this exceptional Green Hills home is designed for effortless everyday living and elevated entertaining.
- Listing Status:
- Active
- Date Added:
- August 29, 2026
- Data Last Updated:
- September 24, 2026 at 10:19PM
- Listing Office:
- Compass Tennessee, LLC : 6155097166
- Listing Agent:
- Erin Krueger : 6155097166
- MLS ID:
- 3528730

- General: Smart Light(s)
- Parking: Garage Door OpenerBasementDrivewayParking spaces: 2
- General: Three Or More
- Originating MLS: realtrac
- County: Davidson CountyTN
- Zoning: 131073F00100CO
- Fencing: Back Yard
- Utilities: Water Available
- Water: Public
- Sewer: Public Sewer
- Source: realtrac
This listing courtesy of Erin Krueger , Compass Tennessee, LLC
Monthly Payment
- Principal & Interest $
- Property Taxes $
- Home Insurance $
- VA Funding Fee $