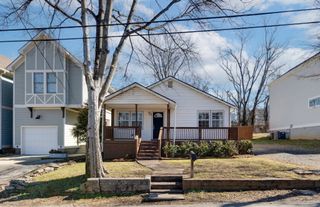
4511 Skywood Ln, Nashville, TN 37207
- 3 beds |
- 3 baths |
- 1,404 sqft
 Rental
  Built in 2022
  —— sqft lot
  1 car garage
  $2/sqft
  Listed 27 days ago
Property Description
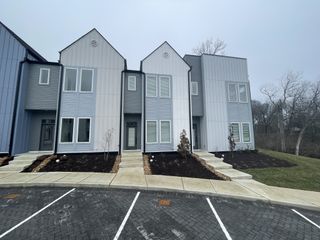
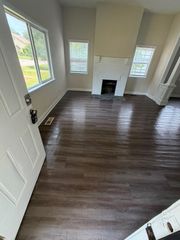
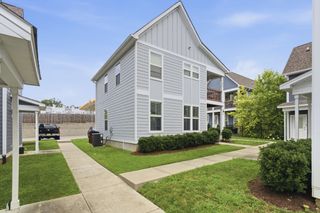
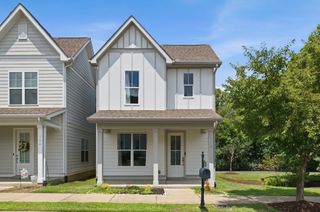
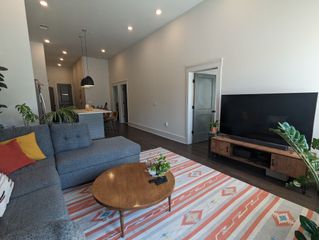
Like-New Townhome for Rent!! This townhome offers the perfect blend of modern comfort, smart design, and unbeatable convenience. Whether you’re a busy professional, small family, or healthcare worker, you’ll appreciate the thoughtful layout and energy-efficient upgrades that make daily life easier and more enjoyable. Located just minutes from Skyline Medical Center, this home is an ideal option for nurses, medical staff, or anyone working in healthcare who values a quick and stress-free commute. Enjoy the luxury of coming home to a quiet, newer community after a long shift, with low-maintenance living that allows you to relax and recharge. The open-concept main level is perfect for entertaining or cozy nights in, while the spacious upstairs layout offers a peaceful separation between living and sleeping spaces. Equipped with all stainless steel kitchen appliances, as well as a new washer and dryer! Plus, with easy access to I-65 and Briley Parkway, you’re only 15 minutes from downtown Nashville, East Nashville, and the airport - making weekend outings and travel effortless. If you’re looking for low-maintenance living with style and substance, in a location that supports your lifestyle and your schedule, 4511 Skywood Lane checks all the boxes! Utility Costs (12 Month Average): Electric: $100/mo (avg) Water: $35/mo (avg) Trash: $22/mo (fixed) **Pets welcome on case-by-case basis for additional pet fee**
- Listing Status:
- Active
- Date Added:
- July 14, 2026
- Data Last Updated:
- August 10, 2026 at 11:20PM
- Listing Office:
- The Ashton Real Estate Group of RE/MAX Advantage : 6153011631
- Listing Agent:
- Joseph Perricone : 6152438821
- MLS ID:
- 3278605

- General: Smart Camera(s)/RecordingSmart Lock(s)
- Other Structures: Patio
- Parking: Garage Door OpenerGarage Faces FrontParking spaces: 3
- General: Two
- HOA Amenities: SidewalksUnderground Utilities
- Originating MLS: realtrac
- County: Davidson CountyTN
- Zoning: 050070C26900CO
- Utilities: Water Available
- Water: Public
- Sewer: Public Sewer
- Source: realtrac
This listing courtesy of Joseph Perricone , The Ashton Real Estate Group of RE/MAX Advantage
 New - 3 days ago