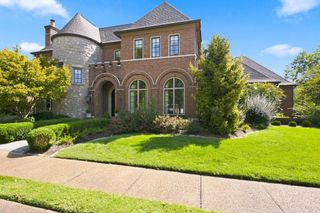
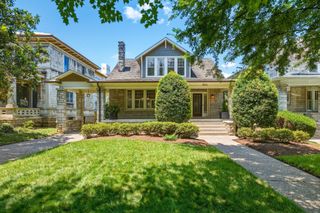
4518 Belmont Park Ter, Nashville, TN 37215
- 5 beds |
- 6 baths |
- 5,042 sqft
 Single-Family Home
  Built in 2026
  0.5acre lot
 3 car garage
  $555/sqft
  Listed 22 days ago
Property Description
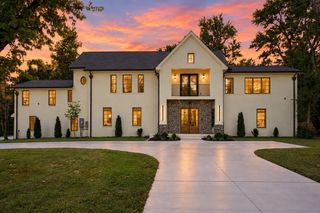
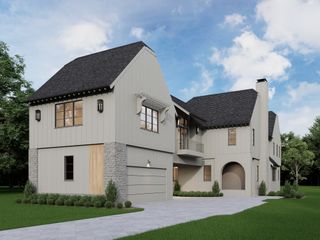
This exceptional new build is one of six curated luxury residences created to balance timeless design with modern living in the heart of Green Hills. A double-door entry greets you and opens to a sun-filled foyer with floor-to-ceiling glass and a dedicated home office. The kitchen and living room form the true heartbeat of the home, an entertainer’s dream with inset cabinetry, striking quartzite countertops, hidden built-in appliances, a 48" Monogram range with custom leather handles, a stone hood, and a walk-in pantry. The white-oak–wrapped breakfast room and the spacious living area with built-ins and a sculptural stone fireplace complete the space. The main-level primary suite offers a serene retreat with a full wall of windows, direct access to a covered porch with fireplace, a soaking tub, an oversized spa shower, and a custom walk-in closet. Upstairs, four ensuite bedrooms each showcase individual character, accompanied by a flexible bonus room ideal for play, media, or recreation. Designed for comfort and convenience, the home features two powder rooms, vaulted ceilings, two fireplaces, an oversized three-car garage, tumbled natural sandstone porches, hardwoods throughout, and a fully irrigated 1/2-acre yard. Health-minded upgrades include a whole-house water filtration system, Aprilaire air cleaning and filtration on both HVAC units, a fully encapsulated crawlspace with commercial dehumidifier, spray-foam insulation, and a tankless water heater—delivering elevated air quality, efficiency, and peace of mind.
- Listing Status:
- Active
- Date Added:
- September 10, 2026
- Data Last Updated:
- September 24, 2026 at 10:19PM
- Listing Office:
- Scout Realty : 6153351338
- Listing Agent:
- MacKenzie Strawn Hyde : 6153351338
- MLS ID:
- 3540310

- Other Structures: PorchCovered
- Parking: AttachedParking spaces: 3
- General: Two
- Originating MLS: realtrac
- County: Davidson CountyTN
- Topography: Level
- Zoning: 13111009600
- Utilities: Water Available
- Water: Public
- Sewer: Public Sewer
- Source: realtrac
This listing courtesy of MacKenzie Strawn Hyde , Scout Realty
Monthly Payment
- Principal & Interest $
- Property Taxes $
- Home Insurance $
- VA Funding Fee $