4700 Kentucky Ave, Nashville, TN 37209
- 4 beds |
- 5 baths |
- 3,413 sqft
 Rental
  Built in 2026
  —— sqft lot
  1 car garage
  $2/sqft
  Listed 13 days ago
Property Description
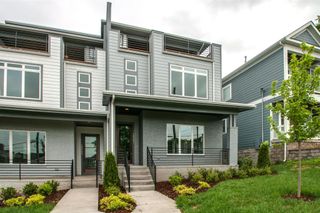
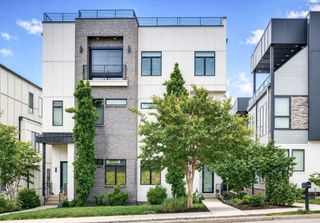
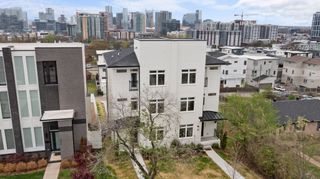
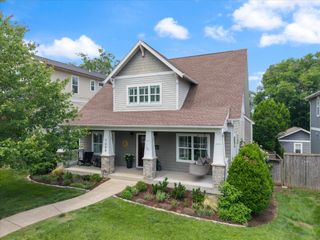
Brand-new modern construction in the heart of The Nations, easy walk to restaurants, bars & shopping! This thoughtfully designed home combines designer finishes, tons of natural light, incredible views, and a flexible layout that is perfect for roommates.The main floor has a full bedroom & full bath, spacious recreation room, kitchenette, and private covered deck, offering a versatile living space for a roommate, guests, or additional entertaining. Upstairs, the open-concept living area is filled with natural light and features designer modern finishes, tons of windows, and a covered deck with spectacular views. The primary suite offers beautiful views where you can enjoy both sunrise and sunset, along with a spa-like bathroom featuring a soaking tub and walk-in shower with rain head. Every bedroom includes its own private full bathroom, making this home ideal for those wanting additional privacy. Outside, enjoy 2 rear decks, 2 balconies, a fenced yard, and tons of parking. With modern construction, designer finishes, abundant natural light, multiple outdoor living spaces, and a location that lets you walk to dining, nightlife, and shopping, this home offers an exceptional Nations lifestyle. Call or text Victoria to schedule a tour today!
- Listing Status:
- Active
- Date Added:
- September 12, 2026
- Data Last Updated:
- September 24, 2026 at 7:19PM
- Listing Office:
- Coldwell Banker Southern Realty : 6155850310
- Listing Agent:
- Victoria Tarajano : 6155850310
- MLS ID:
- 3546999

- General: Balcony
- Other Structures: PorchDeckCovered
- Parking: Garage Door OpenerGarage Faces FrontParking spaces: 1
- General: Three Or More
- Originating MLS: realtrac
- County: Davidson CountyTN
- Zoning: 091070H00200CO
- View: CityMountain(s)View
- Fencing: Back Yard
- Utilities: Electricity AvailableNatural Gas AvailableWater Available
- Water: Public
- Sewer: Public Sewer
- Source: realtrac
This listing courtesy of Victoria Tarajano , Coldwell Banker Southern Realty
 New - 1 day ago