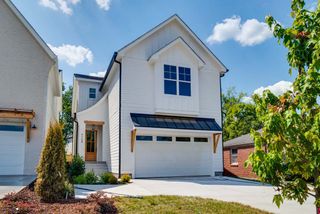
4902B Illinois Ave, Nashville, TN 37209
- 4 beds |
- 4 baths |
- 2,524 sqft
 Single-Family Home
  Built in 2021
  3,049sqft lot
 1 car garage
  $317/sqft
  Listed 10 days ago
Property Description
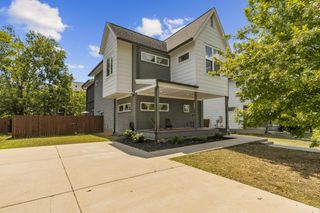
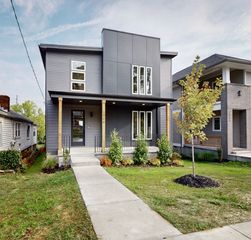
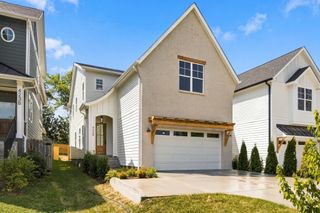
A standout in The Nations, this home combines elevated finishes with a flexible floor plan and thoughtfully designed living spaces. The bright, open main living area has hardwood floors and an easy flow between the kitchen, dining and living space. The kitchen includes quartz countertops, a center island with seating, hex tile backsplash, gas cooking and stainless steel appliances, while the dining area opens directly to the rear deck. A separate laundry room and powder room with a wallpaper accent wall and floating shelves complete the main level. The primary suite offers a private covered balcony and spacious bath with a quartz double vanity, freestanding soaking tub and separate glass-enclosed tiled shower. Two additional bedrooms and a full bath are also located on this level. The lower level includes a private bedroom suite with a full bath and separate sitting area, providing flexibility for guests, a home office or additional living space, along with direct access to the fenced yard and attached one-car garage. All of this is in the heart of The Nations, just minutes from neighborhood restaurants, coffee shops, markets and local favorites, with convenient access to Downtown Nashville and major interstates.
- Listing Status:
- Active
- Date Added:
- September 19, 2026
- Data Last Updated:
- September 24, 2026 at 6:18PM
- Listing Office:
- Compass Tennessee, LLC : 6155097166
- Listing Agent:
- Erin Krueger : 6155097166
- MLS ID:
- 3594584

- General: Balcony
- Other Structures: Deck
- Parking: Garage Door OpenerAlley AccessParking spaces: 3
- General: Three Or More
- Originating MLS: realtrac
- County: Davidson CountyTN
- Zoning: 091112D00200CO
- Utilities: Natural Gas AvailableWater Available
- Water: Public
- Sewer: Public Sewer
- Source: realtrac
This listing courtesy of Erin Krueger , Compass Tennessee, LLC
Monthly Payment
- Principal & Interest $
- Property Taxes $
- Home Insurance $
- VA Funding Fee $


 New - 2 days ago