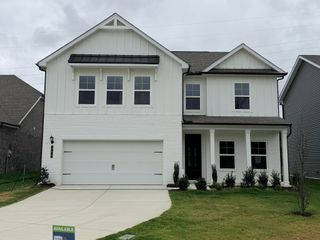
4948 Indian Summer Dr, Nashville, TN 37207
- 4 beds |
- 3 baths |
- 2,693 sqft
 Single-Family Home
  Built in 2007
  0.46acre lot
 2 car garage
  $186/sqft
  Listed 10 days ago
Property Description
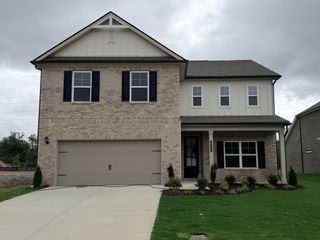
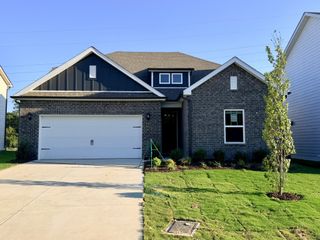
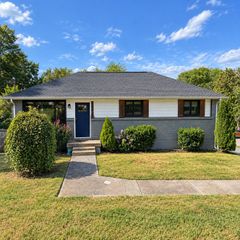
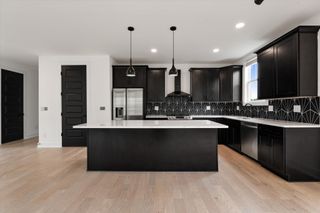
Space, flexibility, and privacy come together in this well-designed home with a newer roof and NO HOA! The main level offers an ideal layout with three bedrooms, including a spacious primary suite, plus a separate dining room and an eat-in kitchen. Just off the kitchen, a versatile flex space provides the perfect spot for a home office, playroom, coffee nook, or entertaining area, with direct access to the patio and backyard. Upstairs, you’ll find a large, functional bonus room along with an additional bedroom and full bathroom—ideal for guests, teens, a home gym, media room, or whatever fits your lifestyle. Newer appliances add convenience, while the fully fenced backyard offers privacy and room to enjoy the outdoors. With a newer roof, flexible living spaces, a functional floor plan, and no HOA, this home is ready for its next owner to bring their vision and personal touches. A great opportunity to create a home that truly feels like your own!
- Listing Status:
- Active
- Date Added:
- September 23, 2026
- Data Last Updated:
- September 24, 2026 at 3:18PM
- Listing Office:
- Keller Williams Realty Mt. Juliet : 6154758326
- Listing Agent:
- Mia Rooks : 6154758326
- MLS ID:
- 3597028

- Parking: Garage Faces FrontParking spaces: 2
- General: Two
- Originating MLS: realtrac
- County: Davidson CountyTN
- Zoning: 032090B01100CO
- Fencing: Back Yard
- Utilities: Water Available
- Water: Public
- Sewer: Public Sewer
- Source: realtrac
This listing courtesy of Mia Rooks , Keller Williams Realty Mt. Juliet
Monthly Payment
- Principal & Interest $
- Property Taxes $
- Home Insurance $
- VA Funding Fee $

 New - 1 day ago