5004 W Durrett Dr, Nashville, TN 37211
- 3 beds |
- 2 baths |
- 1,475 sqft
 Single-Family Home
  Built in 1964
  0.29acre lot
 —— car garage
  $278/sqft
  Listed 6 days ago
Property Description
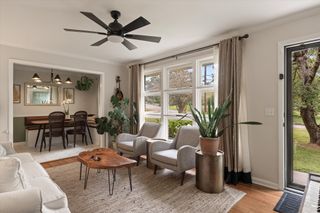
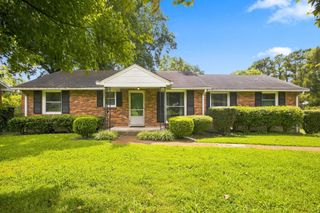
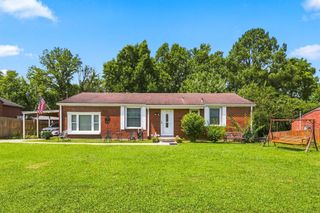
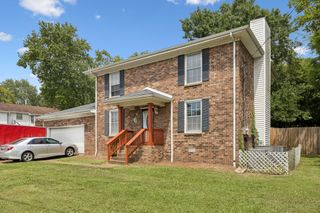
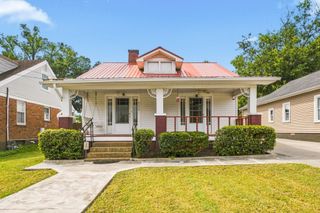
Modern updates, versatile living spaces, and inviting outdoor areas make this home a standout opportunity. Renovated in 2021, the home features luxury vinyl plank flooring throughout, an updated kitchen, renovated bathrooms, modern lighting/ hardware, plus major system updates including the HVAC and Water Heater in the last 5 years. Inside, two separate living areas provide plenty of flexibility for entertaining, working from home, relaxing, or accommodating guests. Outside, you'll find a covered front porch, expansive double carport with abundant parking, a covered back patio with gathering space, and a large level fenced backyard complete with a storage shed. An adjacent open lot creates additional separation from neighboring homes. Located near Crieve Hall and Nipper's Corner, this home also offers convenient access to both I-65 and I-24. Enjoy nearby greenway and park access via the public entrance or bridge at the end of W. Durrett Drive, while being just minutes from downtown Nashville, Brentwood, the Nashville Zoo, and Radnor Lake.
- Listing Status:
- Active
- Date Added:
- August 22, 2026
- Data Last Updated:
- August 25, 2026 at 1:18PM
- Listing Office:
- Keller Williams Realty : 6157272311
- Listing Agent:
- J. Daniel Long : 6157272311
- MLS ID:
- 3520303

- General: Smart Camera(s)/Recording
- Style: Ranch
- Other Structures: PatioCovered
- Parking: AttachedDrivewayParking spaces: 6
- Roofing: Shingle
- General: One
- Originating MLS: realtrac
- County: Davidson CountyTN
- Topography: Level
- Zoning: 14710006100
- Fencing: Back Yard
- Utilities: Electricity AvailableNatural Gas AvailableWater Available
- Water: Public
- Sewer: Public Sewer
- Source: realtrac
This listing courtesy of J. Daniel Long , Keller Williams Realty
Monthly Payment
- Principal & Interest $
- Property Taxes $
- Home Insurance $
- VA Funding Fee $