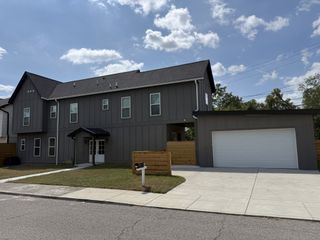
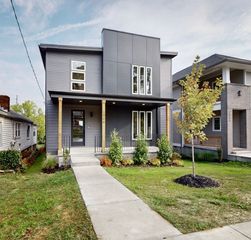
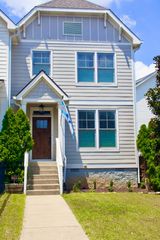
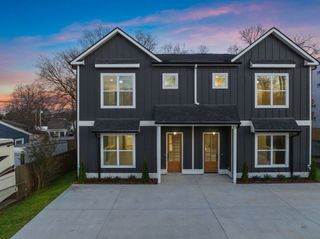
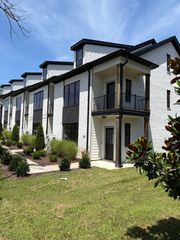
503 Vernon Cir, Nashville, TN 37209
- 3 beds |
- 4 baths |
- 2,234 sqft
 Rental
  Built in 2019
  —— sqft lot
  2 car garage
  $2/sqft
  Listed 5 days ago
Property Description
Welcome to 503 Vernon Circle, where space, style, and convenience come together in one of Nashville’s most connected locations. Set in Charlotte Park just minutes from The Nations, Downtown Nashville, The Gulch, shopping, dining, parks, and everyday conveniences, this three-story townhome offers more than 2,200 square feet with 3 bedrooms, 3 full baths, and 1 half bath. Designed with both comfort and privacy in mind, each bedroom features its own private ensuite bath and walk-in closet, making the layout ideal for roommates, families, guests, or anyone who appreciates having their own space. The spacious primary suite adds even more storage with two walk-in closets. On the main level, hardwood floors and abundant natural light create a warm, inviting atmosphere, while the open kitchen, dining, and living areas make it easy to relax at home or entertain friends. A custom bar, custom closets, generous storage, private terrace, and rear-entry two-car garage add convenience to everyday living. And when you’re ready to head out, some of Nashville’s best dining, entertainment, parks, and city amenities are just minutes away. At 503 Vernon Circle, you’ll have the space and comfort of home while staying connected to everything you love about living in Nashville. Pets will be considered on a case by case basis
- Listing Status:
- Active
- Date Added:
- September 20, 2026
- Data Last Updated:
- September 24, 2026 at 7:19PM
- Listing Office:
- CHORD Real Estate : 6158810610
- Listing Agent:
- Ashley Luther : 6158810610
- MLS ID:
- 3596489

- General: BalconyGas Grill
- Other Structures: PorchCovered
- Parking: Garage Door OpenerGarage Faces RearUnassignedParking spaces: 2
- Roofing: Shingle
- General: Three Or More
- HOA Amenities: Dog ParkSidewalksUnderground Utilities
- Originating MLS: realtrac
- County: Davidson CountyTN
- Zoning: 091051C02800CO
- Utilities: Electricity AvailableNatural Gas AvailableWater AvailableCable Connected
- Water: Public
- Sewer: Public Sewer
- Source: realtrac
This listing courtesy of Ashley Luther , CHORD Real Estate

 New - 15 hours ago