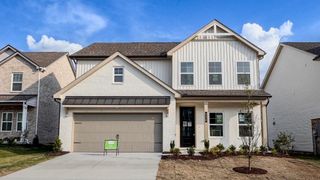
509 Misty Creek Court, Nashville, TN 37207
- 5 beds |
- 3 baths |
- 2,269 sqft
 Single-Family Home
  Built in 2026
  —— sqft lot
  2 car garage
  $234/sqft
  Listed 3 days ago
Property Description
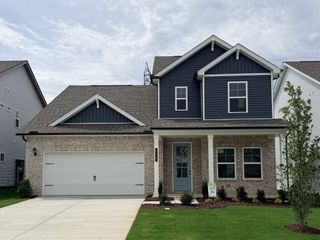
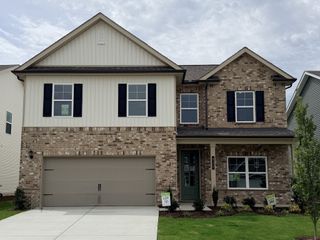
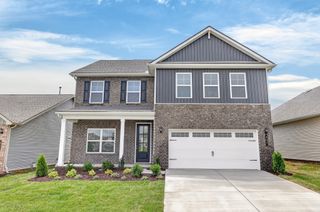
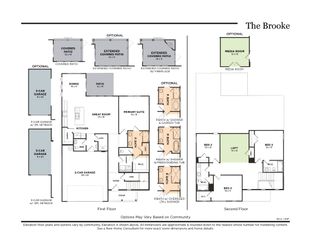
The Stanford by Goodall Homes is a beautifully designed two-story home that combines spacious living with exceptional flexibility, offering 5 bedrooms, 3 bathrooms, and endless possibilities for the way you live. Step inside and fall in love with the open-concept great room, anchored by a cozy fireplace that sets the perfect ambiance for relaxing evenings or entertaining friends. The heart of the home is the gourmet kitchen, featuring premium appliances, abundant counter space, and a layout that makes cooking a joy — whether it’s a quick weeknight meal or a holiday feast. Step outside to a large backyard with no other homes behind it, providing ample space for outdoor activities, gardening, or gatherings. On the first floor, a convenient guest bedroom with easy access to a full bath also serves perfectly as a private home office. Retreat to the luxurious owner’s suite, where relaxation awaits with a garden tub and separate tile shower that elevates your daily routine. With thoughtful details throughout and room to grow, The Stanford adapts effortlessly to your family’s needs. Ask about our amazing incentives! Please note: Photos are of a similar home and are provided for illustrative purposes only. Actual finishes and features may vary based on buyer selections and lot choice. Build your future in The Stanford — contact us today to learn more about available lots and customization options!
- Listing Status:
- Active
- Date Added:
- August 7, 2026
- Data Last Updated:
- August 10, 2026 at 12:19PM
- Listing Office:
- The New Home Group, LLC : 6156422176
- Listing Agent:
- Mikey Oaks : 6156422176
- MLS ID:
- 3499668

- Other Structures: PorchPatioCovered
- Parking: Garage Door OpenerGarage Faces FrontConcreteDrivewayParking spaces: 2
- Roofing: Asphalt
- General: Two
- HOA Amenities: PlaygroundSidewalksUnderground Utilities68.0Monthly
- Originating MLS: realtrac
- County: Davidson CountyTN
- Topography: Private
- Utilities: Electricity AvailableWater Available
- Water: Public
- Sewer: Public Sewer
- Source: realtrac
This listing courtesy of Mikey Oaks , The New Home Group, LLC
Monthly Payment
- Principal & Interest $
- Property Taxes $
- Home Insurance $
- VA Funding Fee $