
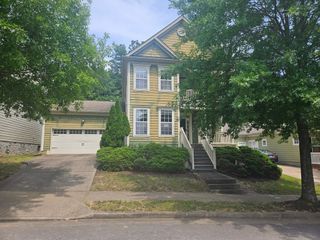
5100 Village Way, Nashville, TN 37211
- 3 beds |
- 3 baths |
- 1,417 sqft
 Single-Family Home
  Built in 1994
  6,970sqft lot
 2 car garage
  $300/sqft
  Listed 13 days ago
Property Description
Welcome home to this beautifully refreshed home nestled in the desirable Villages of Brentwood! Thoughtfully updated with beautiful new flooring throughout the entire first floor and fresh paint throughout. This is gorgeous home blends timeless charm with modern comfort. The inviting floor plan features soaring vaulted ceilings, abundant natural light, and an open-concept living and dining space that feels bright, spacious, and perfect for entertaining. The kitchen offers generous cabinet storage, ample counter space, a center island, and a cozy breakfast area overlooking the backyard. The main-level primary suite provides a private retreat complete with a walk-in closet and en-suite bath. Upstairs you'll find two additional bedrooms and a full bath, offering flexible space for family, guests, or a home office. Step outside to enjoy the private deck, ideal for morning coffee, grilling, or relaxing evenings. Additional highlights include a two-car attached garage, low HOA dues, and an unbeatable location just minutes from Brentwood, Nipper's Corner, shopping, restaurants, I-65, and downtown Nashville. If you've been searching for a home thats's been lovingly maintained, thoughtfully refreshed, and turn key ready, this one you won't want to miss!
- Listing Status:
- Active
- Date Added:
- July 31, 2026
- Data Last Updated:
- August 10, 2026 at 6:18PM
- Listing Office:
- LPT Realty LLC : 6159797986
- Listing Agent:
- Shannon Carter : 6159797986
- MLS ID:
- 3314686

- Style: Traditional
- Other Structures: PorchDeckCovered
- Parking: Garage Door OpenerGarage Faces FrontParking spaces: 2
- General: Two
- HOA Amenities: 25.0Annually
- Originating MLS: realtrac
- County: Davidson CountyTN
- Topography: Level
- Zoning: 161100A19500CO
- Utilities: Electricity AvailableNatural Gas AvailableWater Available
- Water: Public
- Sewer: Public Sewer
- Source: realtrac
This listing courtesy of Shannon Carter , LPT Realty LLC
Monthly Payment
- Principal & Interest $
- Property Taxes $
- Home Insurance $
- VA Funding Fee $

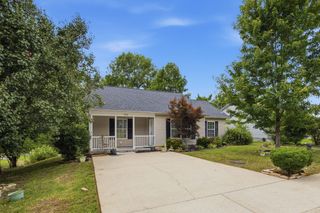
 New - 3 days ago