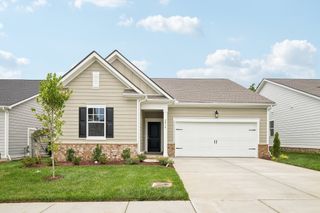
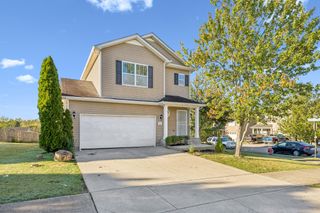
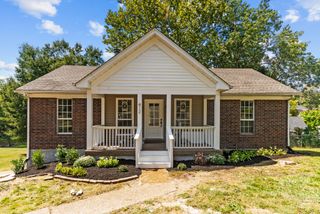
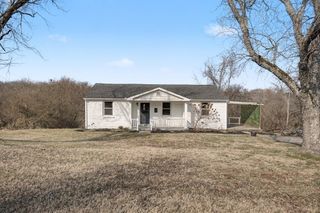
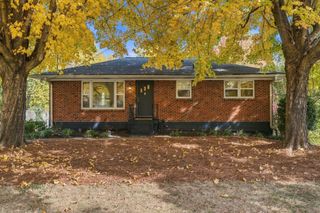
5144 Village Trce, Nashville, TN 37211
- 3 beds |
- 3 baths |
- 1,688 sqft
 Single-Family Home
 Built in 1984
 7,405sqft lot
 2 car garage
 $249/sqft
 Listed 11 days ago
Property Description
Tucked into the established, tree-lined Villages of Brentwood, a location that provides quick access to I-65, Old Hickory Blvd, and downtown Nashville, this classic, Cape Cod-style home, has a classic look and a practical layout. Inside, warm hardwood floors and crown molding run through the main living areas. The great room is centered on a wood-burning fireplace, with French doors that open to the screened back porch, overlooking mature trees. The kitchen has granite counters and stainless appliances and includes an inviting bay-window breakfast nook. A separate formal dining room offers flexibility for entertaining or a home office. Upstairs, the generous primary suite has built-in bookcases and its own dressing area, and the secondary bedrooms have built-in shelving and roomy closets. New HVAC and water heater in 2024, brand new dishwasher and a newly encapsulated crawl space. Washer & Dryer included, too!
- Listing Status:
- Active
- Date Added:
- October 30, 2026
- Data Last Updated:
- November 9, 2026 at 10:19PM
- Listing Office:
- simpliHOM : 6154034552
- Listing Agent:
- David Balfour : 6154034552
- MLS ID:
- 3629671

- Style: Cape Cod
- Other Structures: PorchScreenedPatioCovered
- Parking: Garage Door OpenerAttachedConcreteDrivewayParking spaces: 4
- Roofing: Shingle
- General: Two
- HOA Amenities: 25.0Annually
- Originating MLS: realtrac
- County: Davidson CountyTN
- Topography: Sloped
- Zoning: 161100A17000CO
- Fencing: Partial
- Utilities: Electricity AvailableWater AvailableCable Connected
- Water: Public
- Sewer: Public Sewer
- Source: realtrac
This listing courtesy of David Balfour , simpliHOM
Monthly Payment
- Principal & Interest $
- Property Taxes $
- Home Insurance $
- VA Funding Fee $

 New - 17 hours ago