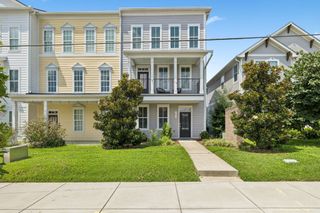
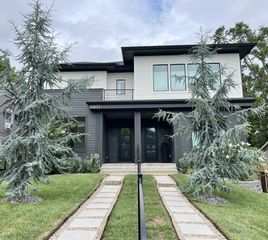
519 Chesterfield Ave Apt 1, Nashville, TN 37212
- 3 beds |
- 4 baths |
- 2,235 sqft
 Town Home
  Built in 2019
  871sqft lot
 2 car garage
  $357/sqft
  Listed 6 months ago
Property Description
Ideally situated in the heart of the sought after Hillsboro-West End neighborhood, this stunning 2019-built end-unit townhome at Montgomery Square offers a rare combination of space, sophistication, and unbeatable value. Boasting a versatile 3 bedroom, a flex room, and 3.5-bath floor plan, the home features a freshly painted interior, providing a crisp, move-in-ready canvas for young professionals, growing families, or those wanting a premier residential retreat near Vanderbilt and the Medical District. The sun-drenched interior features high ceilings, hardwood flooring, and a chef-inspired kitchen complete with a large quartz island and gas cooking. As a coveted end unit, you’ll enjoy added privacy and an abundance of natural light throughout the open-concept living spaces. Beyond the designer finishes, the home includes a private 2-car garage—a premium in this walkable urban corridor. Whether you are walking to Hillsboro Village for morning coffee or enjoying the proximity to Elmington Park, this property offers a low-maintenance lifestyle in one of Nashville’s most stable markets. Priced aggressively under area comps, this is a standout opportunity to secure instant equity in the 37212 zip code. Residential zoning with short-term rental permission provides added versatility for owners seeking occasional income opportunities.
- Listing Status:
- Active
- Date Added:
- June 5, 2026
- Data Last Updated:
- August 11, 2026 at 7:21PM
- Listing Office:
- Compass : 6153005529
- Listing Agent:
- Mindy McCullar | KIRBY GROUP : 6153005529
- MLS ID:
- 3230854

- Style: Contemporary
- Parking: Garage Door OpenerGarage Faces SideParking spaces: 2
- Roofing: Shingle
- General: One
- HOA Amenities: 443.0Monthly
- Originating MLS: realtrac
- County: Davidson CountyTN
- Topography: Corner LotLevel
- Zoning: 104140R00100CO
- View: CityView
- Utilities: Electricity AvailableWater AvailableCable Connected
- Water: Public
- Sewer: Public Sewer
- Source: realtrac
This listing courtesy of Mindy McCullar | KIRBY GROUP , Compass
Monthly Payment
- Principal & Interest $
- Property Taxes $
- Home Insurance $
- VA Funding Fee $

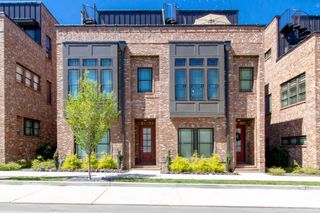
 New - 1 day ago