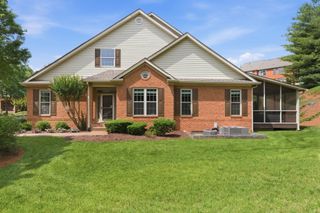
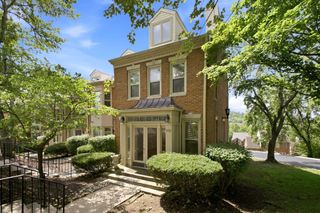
524 Belair Way, Nashville, TN 37215
- 4 beds |
- 4 baths |
- 2,313 sqft
 Town Home
  Built in 1985
  871sqft lot
 1 car garage
  $249/sqft
  Listed 3 months ago
Property Description
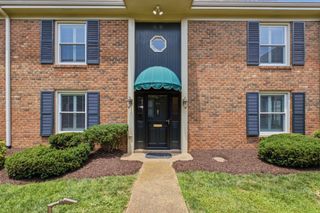
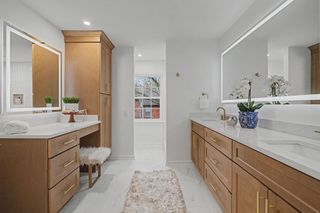
Welcome to this charming condo freshly updated with new bathrooms and a refinished basement, plus a brand new fully updated electrical panel and breakers! The home features hardwood floors throughout the main level, with newer carpets upstairs and brand new LVP in the basement. The living space includes an accent wall in the living room, providing a focal point and enhancing the inviting atmosphere. The layout seamlessly flows from the living room into the dining area and kitchen, perfect for entertaining and daily living. The kitchen offers fantastic counter space with a tile backsplash, water filtration system, and plenty of cabinets for storage and access directly from your garage to the kitchen. Upstairs, the primary bedroom is a retreat, complete with a modern ensuite bathroom with brand new tile and a spacious closet. You'll also find two additional bedrooms and a laundry area right off all the bedrooms. The freshly renovated basement provides a brand new bathroom, bedroom, and recreation area, complete with its exterior patio. On the main level, enjoy a private deck right off the living room, ideal for enjoying outdoor relaxation. This condo combines modern design, functionality, and comfort for the ultimate living experience in the heart of Green Hills!
- Listing Status:
- Active
- Date Added:
- May 18, 2026
- Data Last Updated:
- July 6, 2026 at 7:18AM
- Listing Office:
- Benchmark Realty, LLC : 6302679098
- Listing Agent:
- Sam Mahtani : 6302679098
- MLS ID:
- 3215643

- Pool: In Ground
- Parking: Garage Faces FrontAggregateParking spaces: 2
- General: Three Or More
- HOA Amenities: ClubhousePoolTennis Court(s)Trail(s)Maintenance StructureMaintenance GroundsRecreation Facilities246.0Monthly
- Originating MLS: realtrac
- County: Davidson CountyTN
- Zoning: 131060D52400CO
- Utilities: Electricity AvailableWater Available
- Water: Public
- Sewer: Public Sewer
- Source: realtrac
This listing courtesy of Sam Mahtani , Benchmark Realty, LLC
Monthly Payment
- Principal & Interest $
- Property Taxes $
- Home Insurance $
- VA Funding Fee $