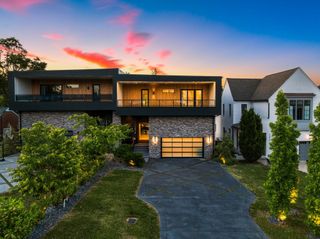
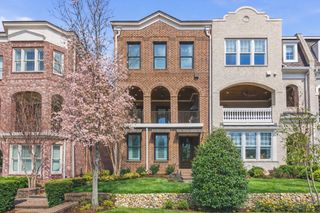
535A Moore Ave, Nashville, TN 37203
- 4 beds |
- 5 baths |
- 3,790 sqft
 Town Home
  Built in 2026
  —— sqft lot
  2 car garage
  $435/sqft
  Listed 1 month ago
Property Description
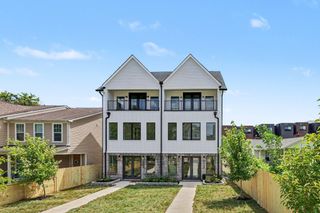
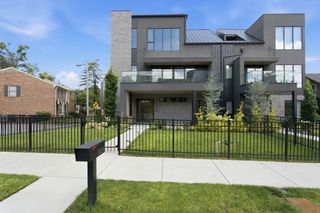
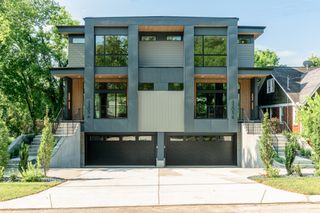
Nestled in the heart of Wedgewood-Houston, this custom-built residence seamlessly blends timeless elegance with sophisticated modern design, offering an exceptional lifestyle just moments from Geodis Park and within walking distance of the neighborhood's acclaimed restaurants, shops, and entertainment. Thoughtfully designed for everyday living and effortless entertaining, this luxurious three-level home showcases an open-concept floor plan centered around a stunning chef's kitchen. Complete with upgraded appliances and a generous walk-in pantry featuring a second refrigerator, ice maker and expansive cabinetry with pull-out storage, this kitchen is as functional as it is beautiful. The adjoining living and dining spaces create a seamless flow for gathering with family and friends, while a private elevator conveniently located just off the kitchen provides easy access to every level. The second floor features two spacious bedrooms, each with its own ensuite bathroom, ensuring comfort and privacy. A large laundry room is conveniently connected to the primary suite on this level, enhancing everyday convenience. The third floor offers two additional bedrooms, including a spectacular second primary suite. Both bedrooms feature private balconies and ensuite bathrooms. The luxurious primary retreat is highlighted by soaring vaulted ceilings and a spa-inspired bath complete with a private sauna, freestanding soaking tub, separate walk-in shower, dual vanities, and a custom walk-in closet with laundry hookups. Additional highlights include an attached two-car garage, an oversized parking pad for additional vehicles, and exceptional craftsmanship throughout. Experience elevated living in one of Nashville's most vibrant neighborhoods, where luxury, comfort, and walkability come together in the heart of Wedgewood-Houston.
- Listing Status:
- Active
- Date Added:
- July 11, 2026
- Data Last Updated:
- August 11, 2026 at 5:19AM
- Listing Office:
- Benchmark Realty, LLC : 6155616079
- Listing Agent:
- Kimberly Calcote : 6155616079
- MLS ID:
- 3272070

- General: Balcony
- Parking: AttachedParking spaces: 2
- General: Three Or More
- Originating MLS: realtrac
- County: Davidson CountyTN
- Utilities: Water Available
- Water: Public
- Sewer: Public Sewer
- Source: realtrac
This listing courtesy of Kimberly Calcote , Benchmark Realty, LLC
Monthly Payment
- Principal & Interest $
- Property Taxes $
- Home Insurance $
- VA Funding Fee $